
A monthly progress report on the renewed construction momentum, showroom development and the next stage toward completion
For those who have followed The Pearl of Kep over the past several years, September 2026 has been an important month to observe.
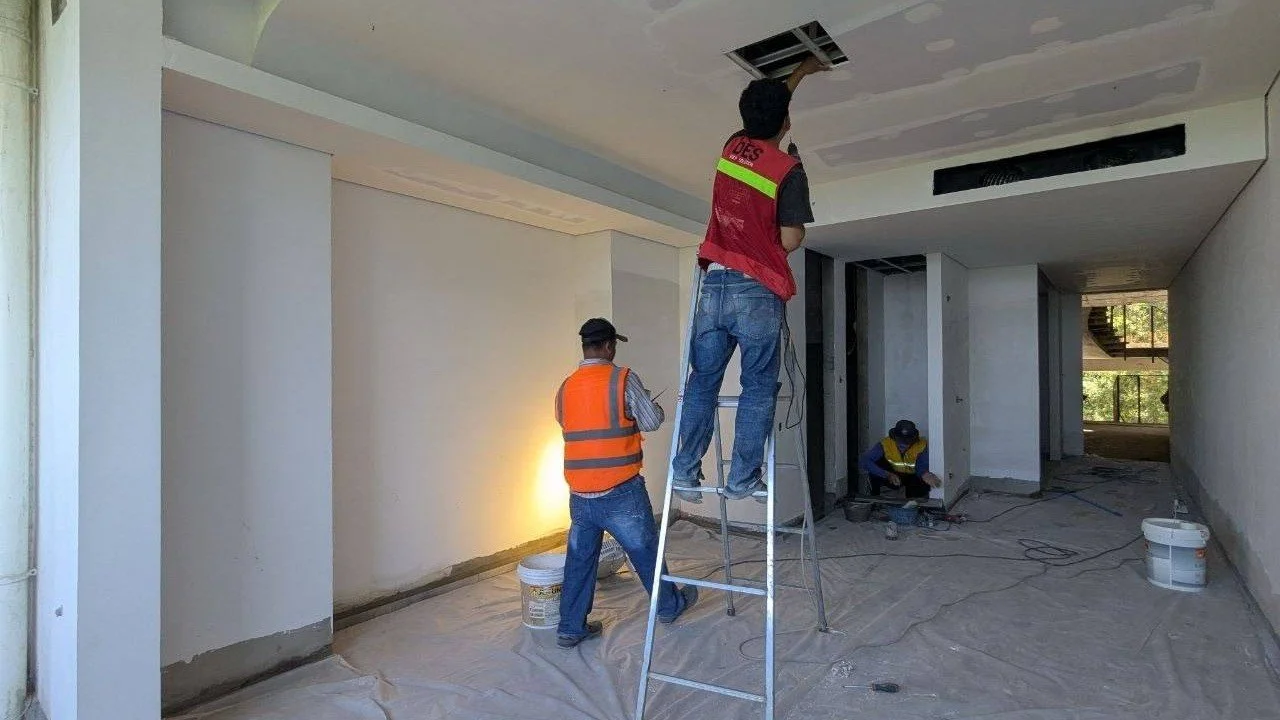
The project is no longer defined only by its completed structure. During September, construction activity continued to expand across the building, with MEP, partitioning, staircase flooring, rooftop facilities and showroom development progressing simultaneously.
Most importantly, the project is now beginning to show more clearly how the completed development will eventually look and function.
With the first days of October already bringing further activity around the showroom units, the focus is increasingly shifting from simply restarting construction to delivering tangible finished spaces.
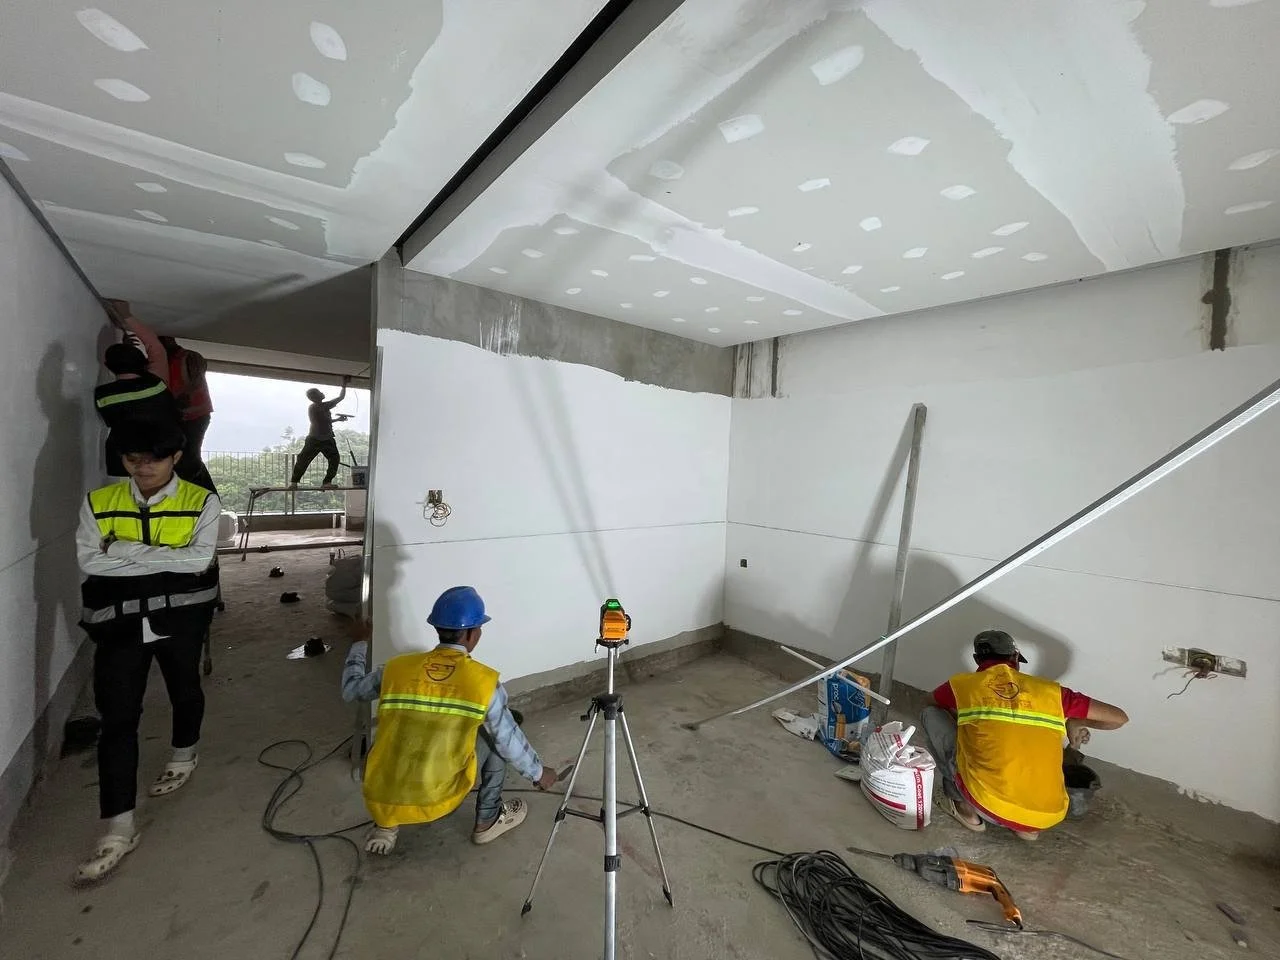
October Begins With Showroom Finishing Works
The latest update, 1 October 2026, shows activity around the showroom units moving into a more detailed finishing stage, including the installation and testing of fans within the showroom.
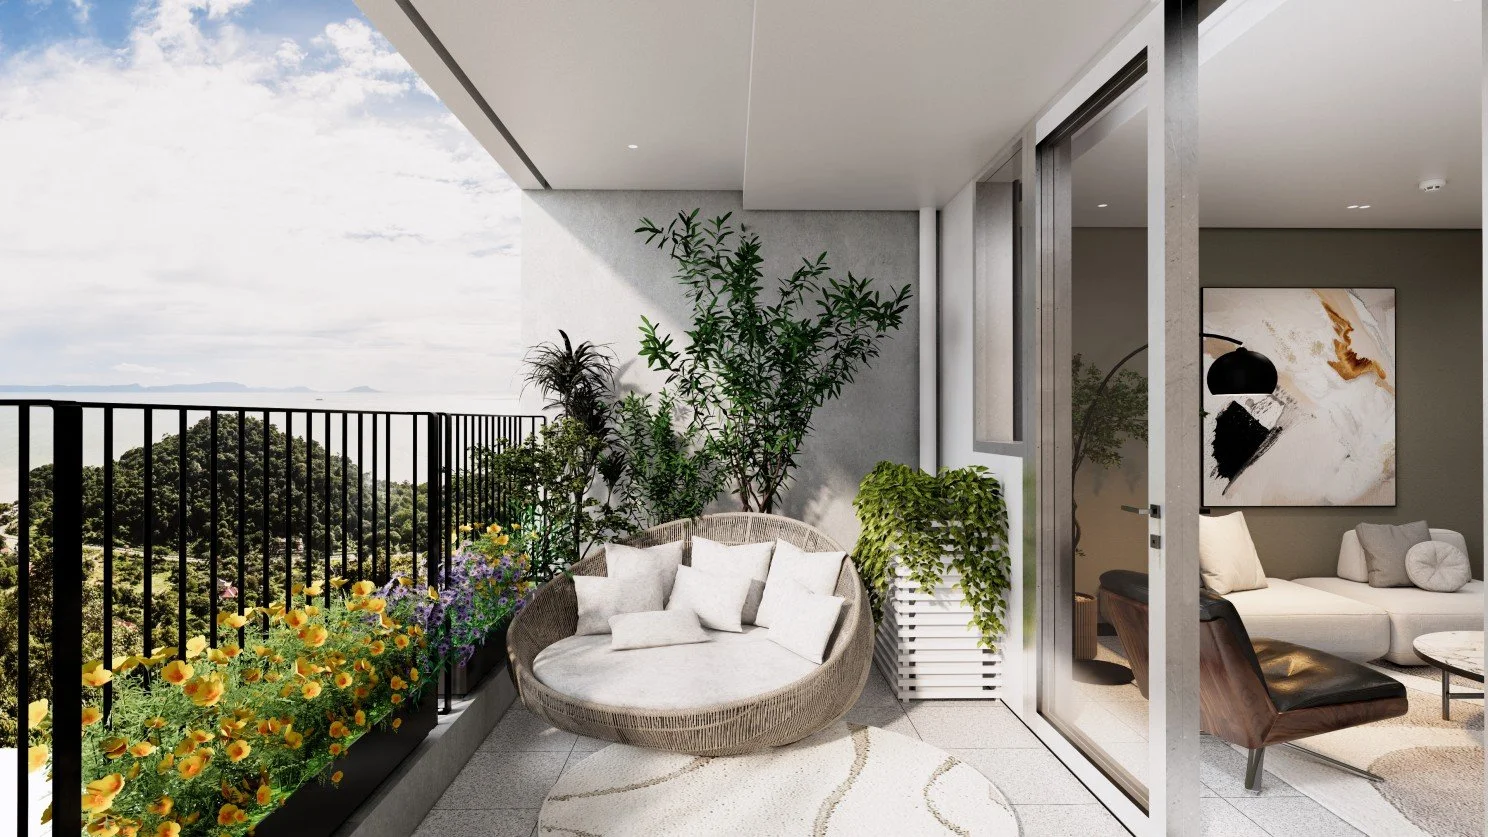
The development team is working toward completing seven showroom units, ranging from 1-bedroom to 3-bedroom layouts, by the end of 2026.
Several of these showrooms are expected to reach completion within approximately the next 40 days, providing an important opportunity to see finished examples of the residential product rather than relying solely on plans or renderings.
This is a meaningful transition for the project: from construction of the building toward the creation of finished, presentable residential spaces.
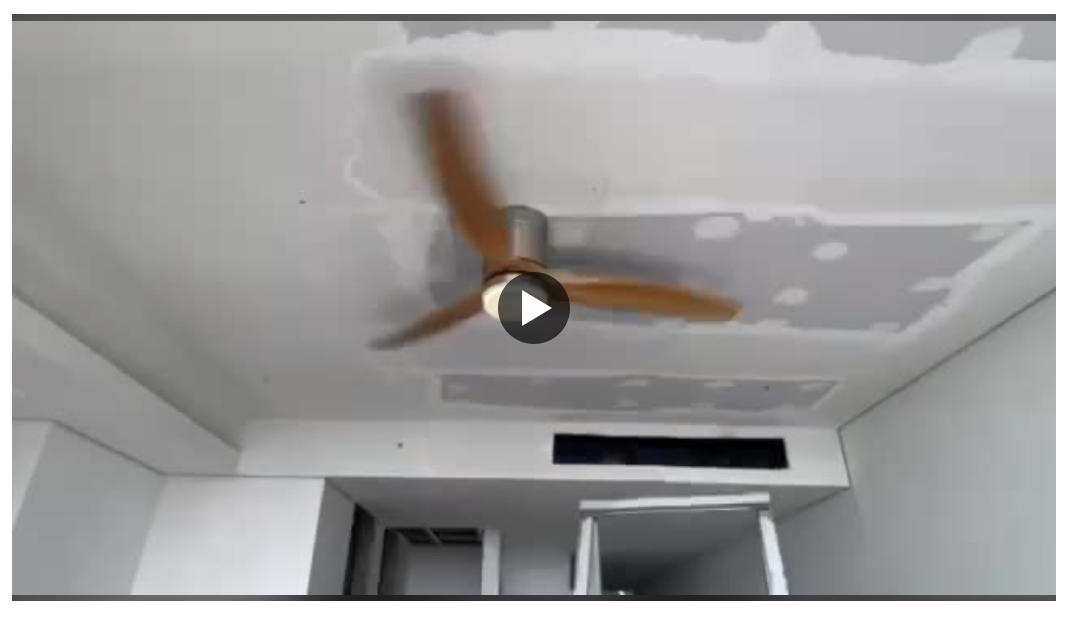
29 September | Rooftop Facilities Taking Shape
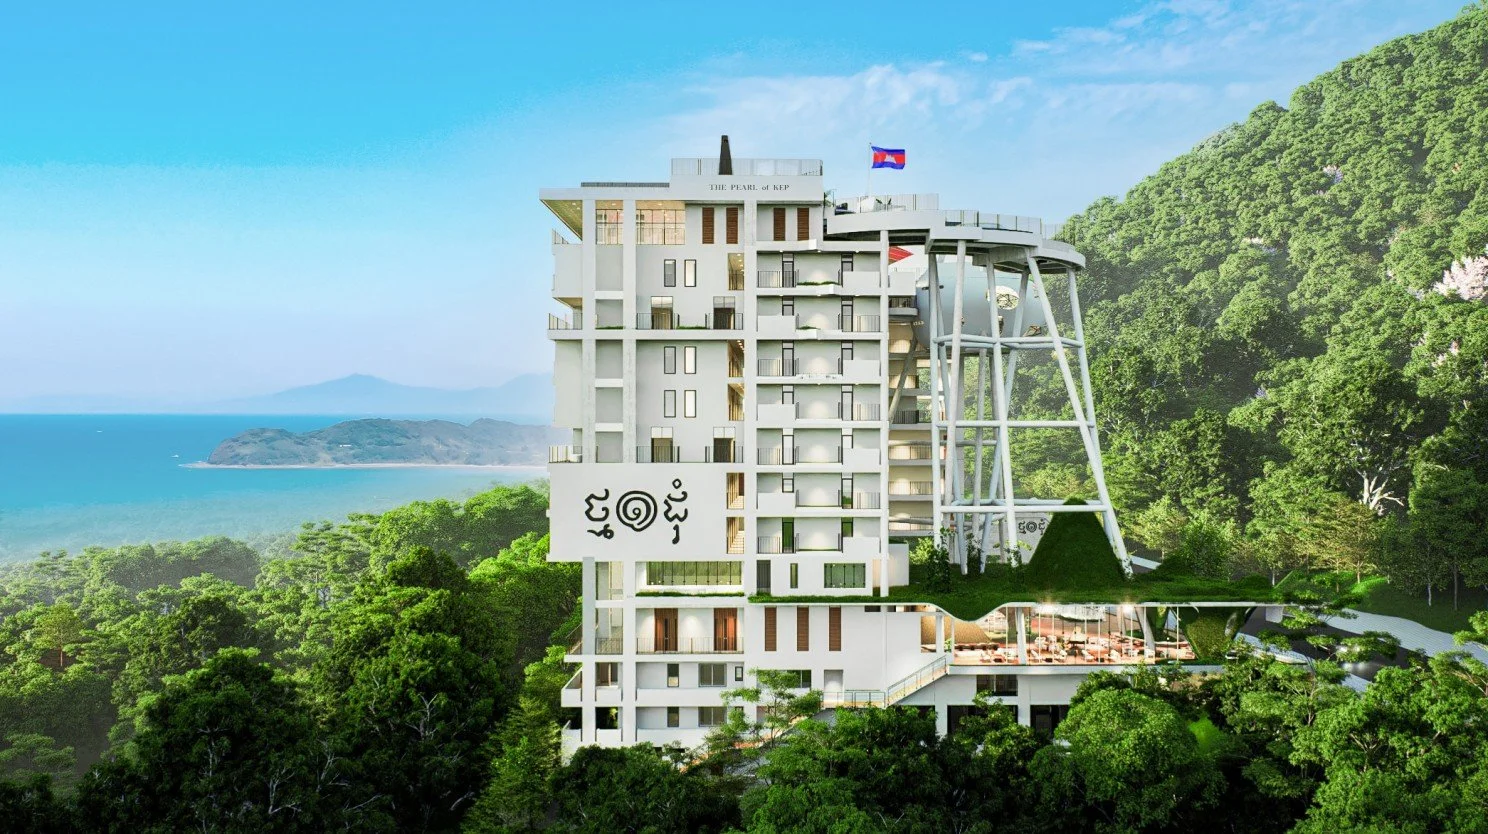
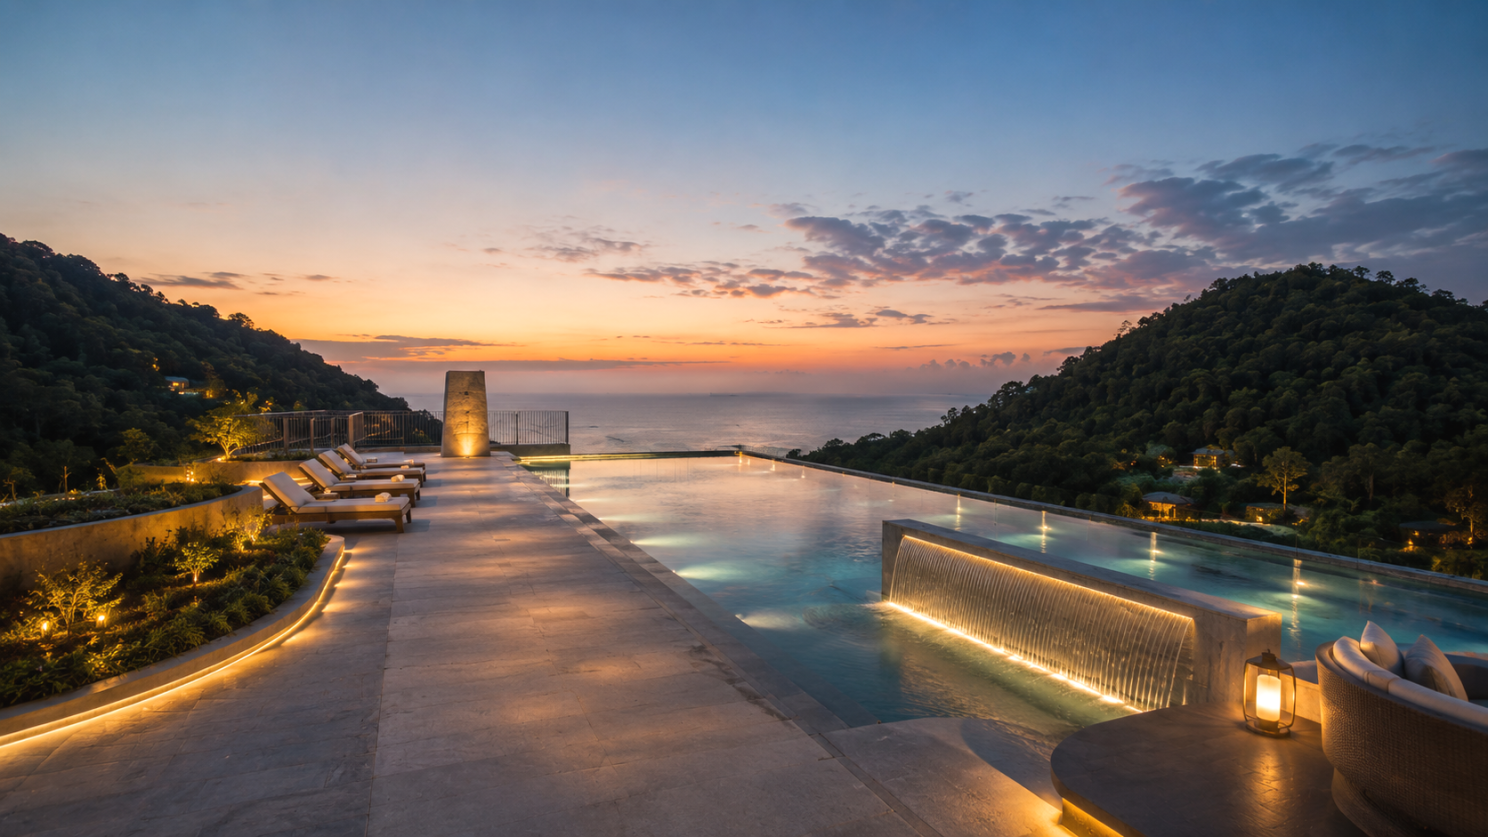
On 29 September, work continued around the rooftop facilities, including the planned Infinity Swimming Pool and Sky Lounge.
These facilities form an important part of the lifestyle concept of The Pearl of Kep, positioned above the residential floors with the coastal and hillside surroundings of Kep as their setting.
The ongoing works are gradually bringing these spaces closer to their intended finished form.
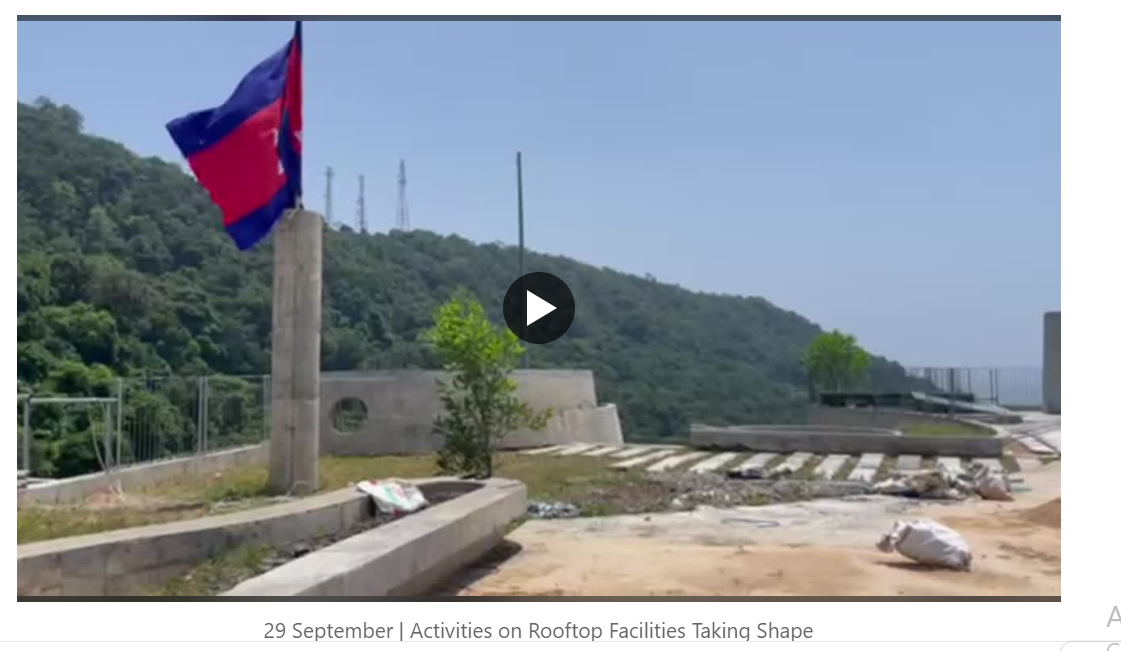
28–29 September | Showroom Development Accelerates
At the end of September, activities continued intensively around the showroom units, particularly on the second floor.
The development team confirmed its objective of completing seven showroom units from 1-bedroom to 3-bedroom layouts by Q4 2026, with several expected to be completed within approximately 40 days.
For prospective buyers, this is particularly relevant because completed showrooms can provide a much clearer reference for layout, finishing quality, materials and the eventual residential experience.
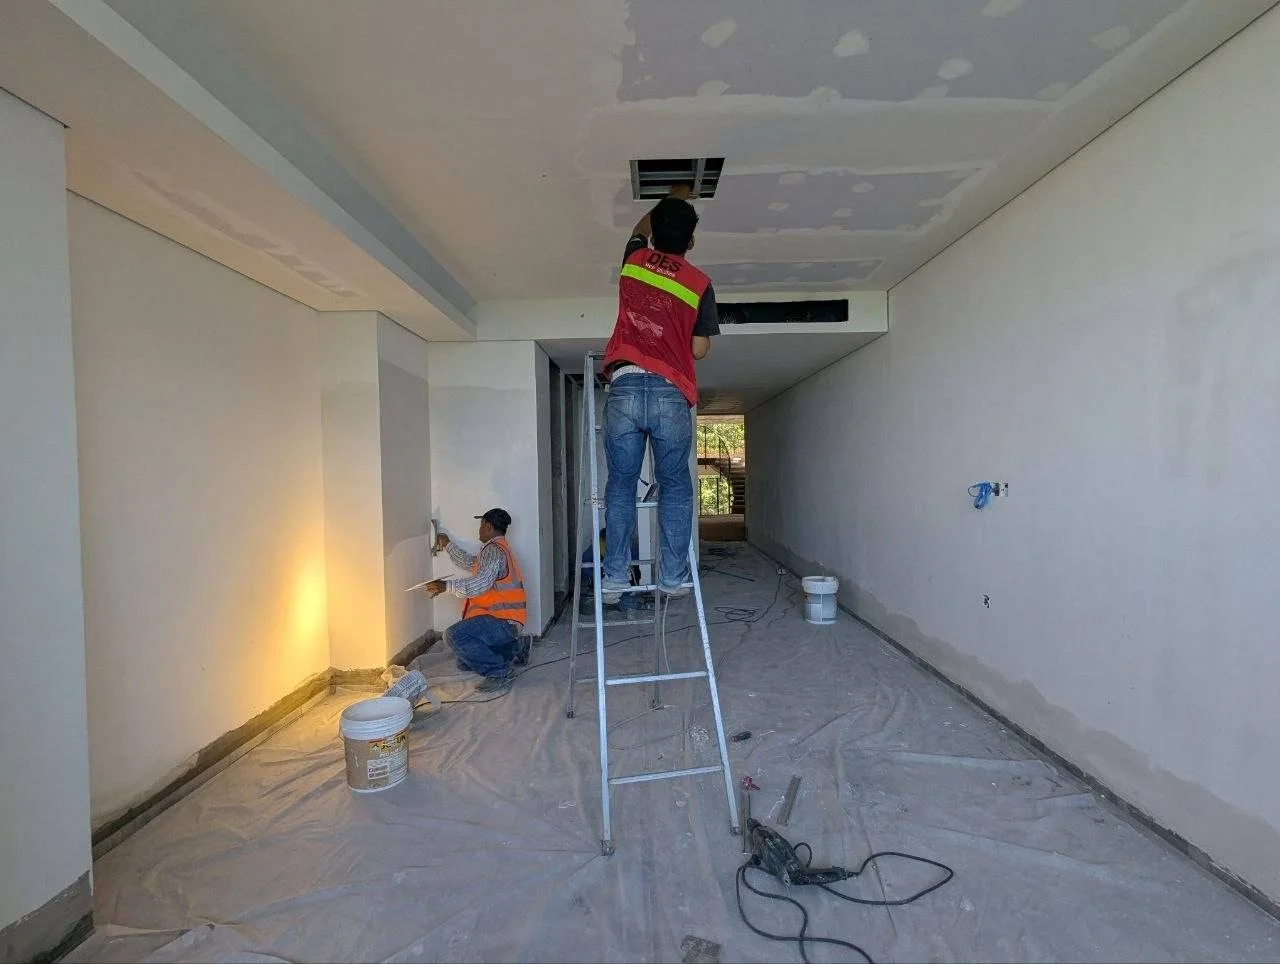
22–24 September | Plumbing, Interior and Second-Floor Works
Between 22 and 24 September, several construction activities were progressing simultaneously.
Plumbing works were underway around the showroom areas, while interior works continued across the second floor.
The team was also pushing forward with showroom development and other site activities, reflecting the increasing coordination between different construction disciplines.
The second floor became one of the more active areas during this period as the project moved toward its showroom completion target.
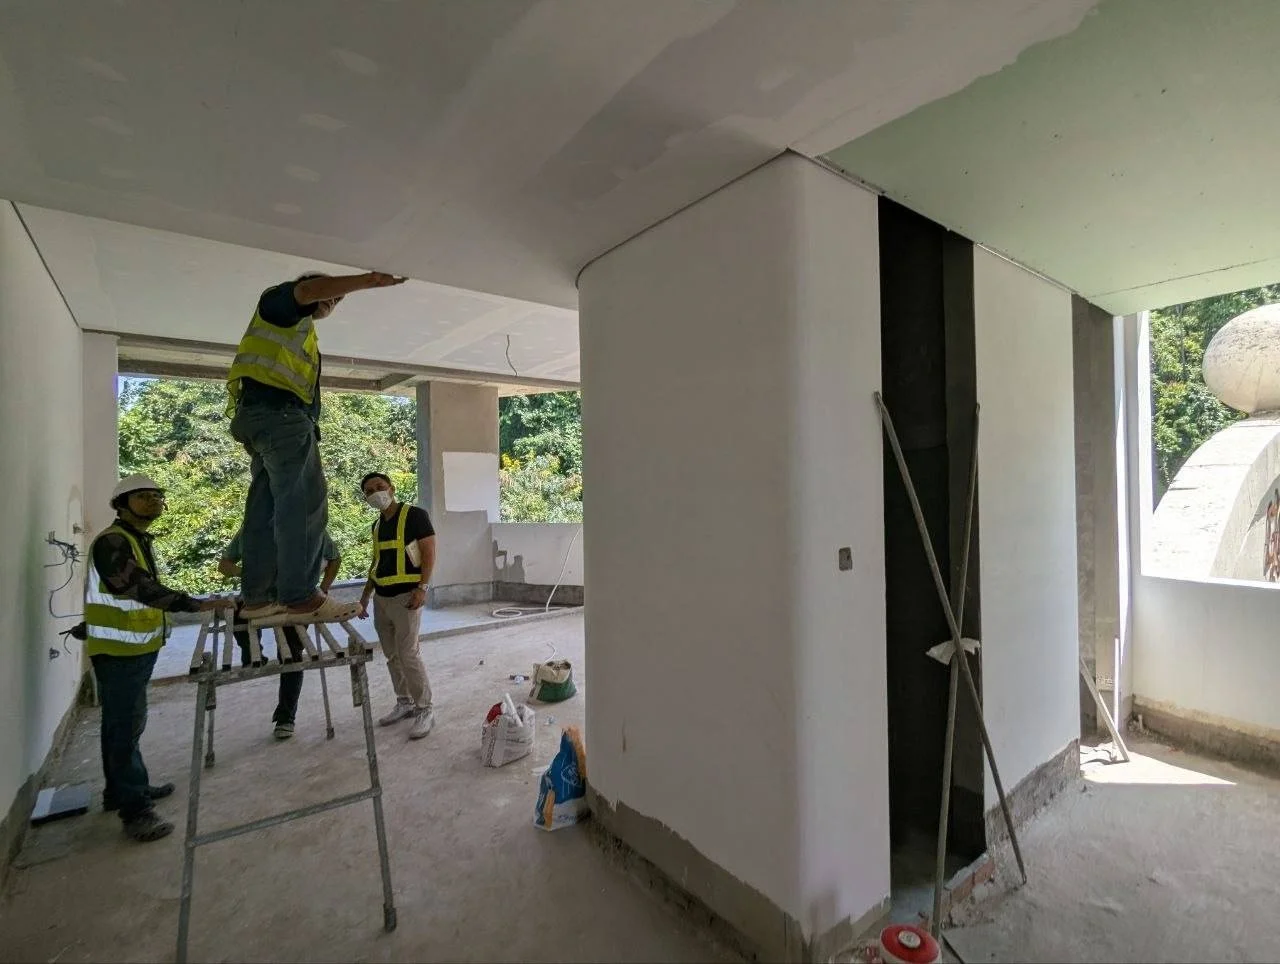
16 September | Rooftop, Interior, Corridors and Staircases
By 16 September, progress could be observed in two important areas.
At the rooftop, renovation and construction works continued around the Infinity Swimming Pool and Sky Lounge.
Inside the building, activities were progressing around interior areas, corridors and staircases, gradually improving the circulation and common areas of the development.
These works represent the next layer of construction beyond the building's main structural frame.
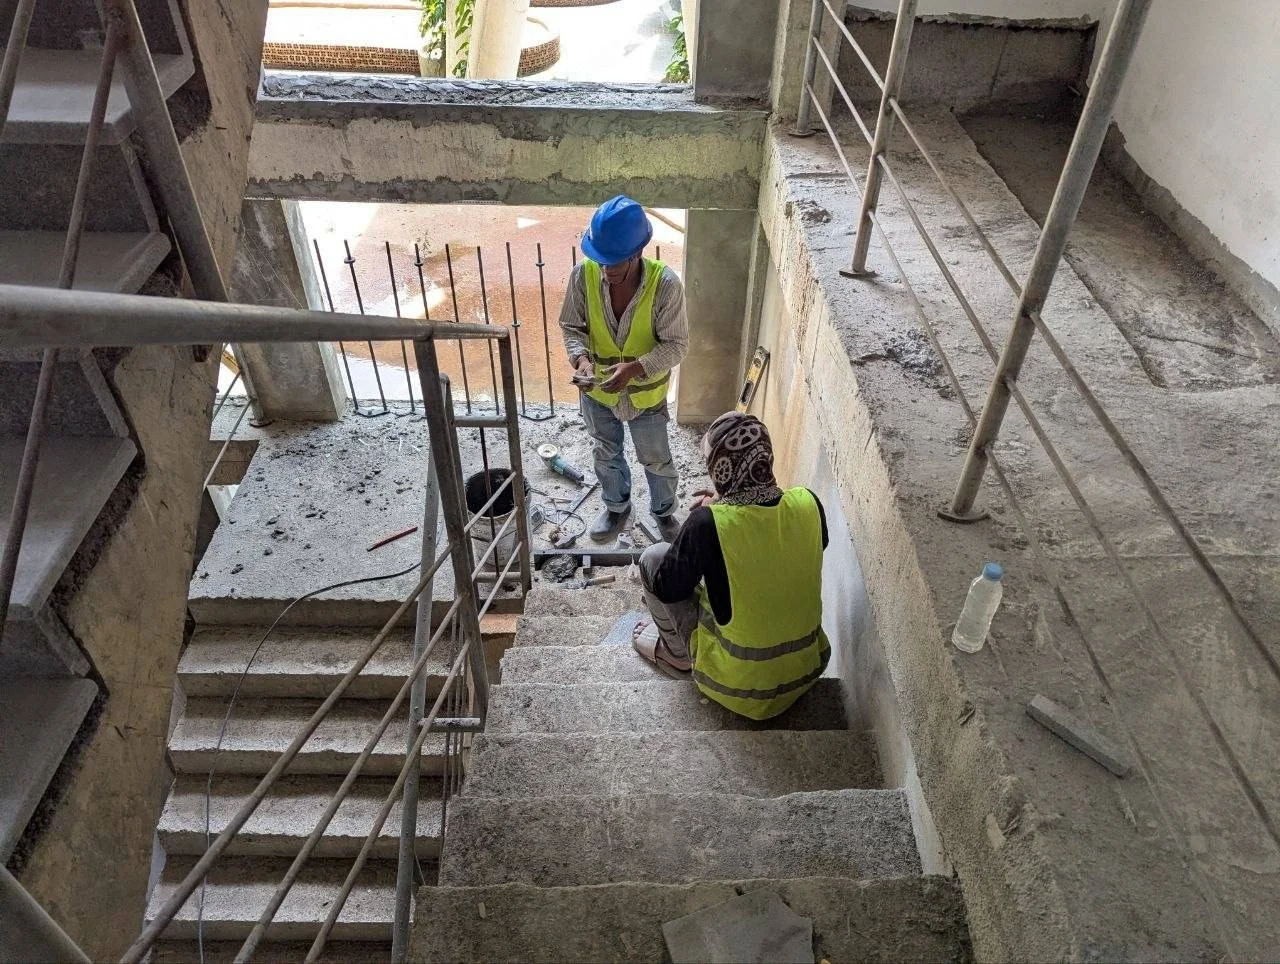
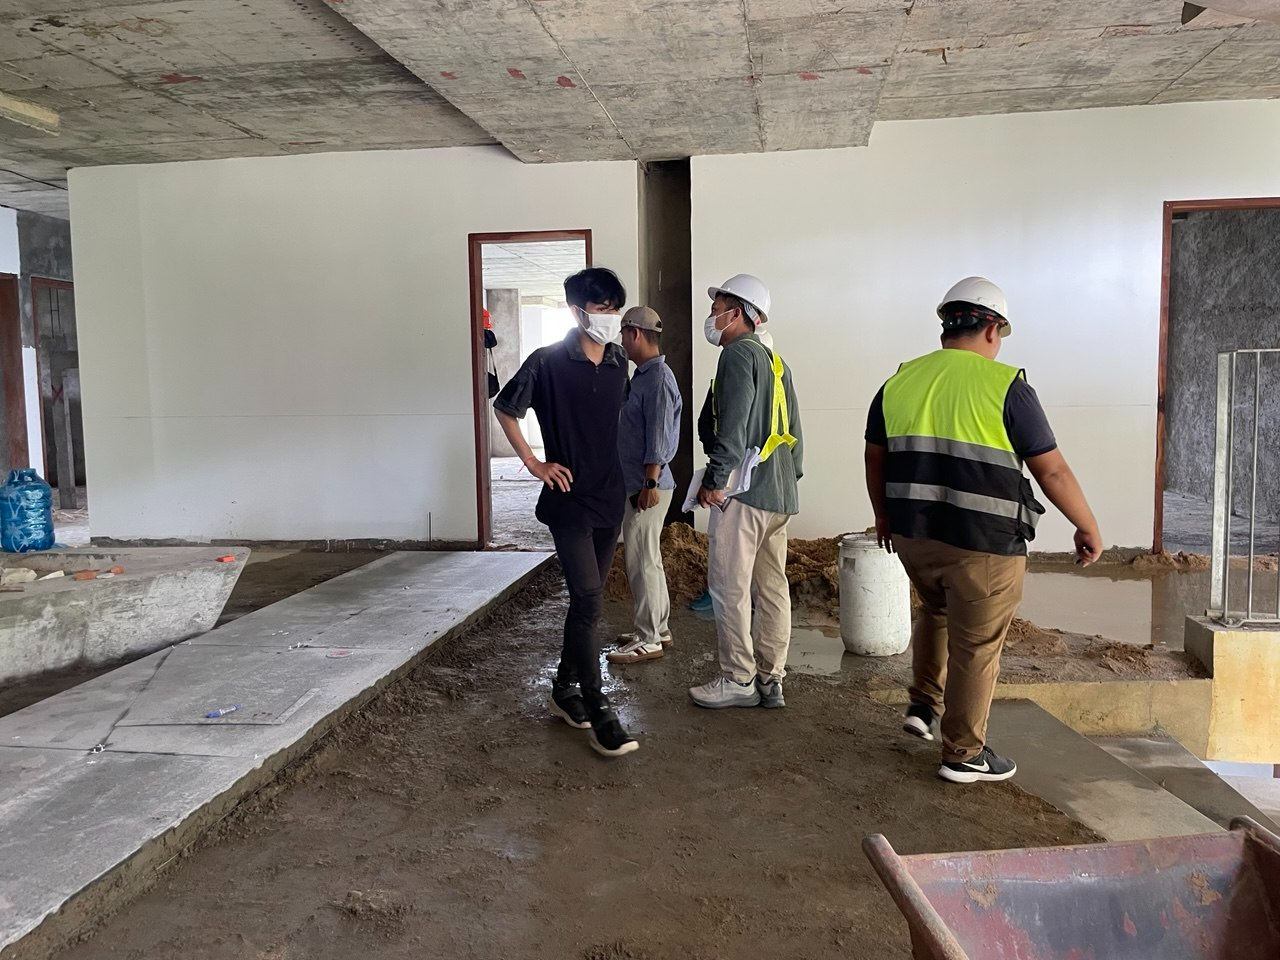
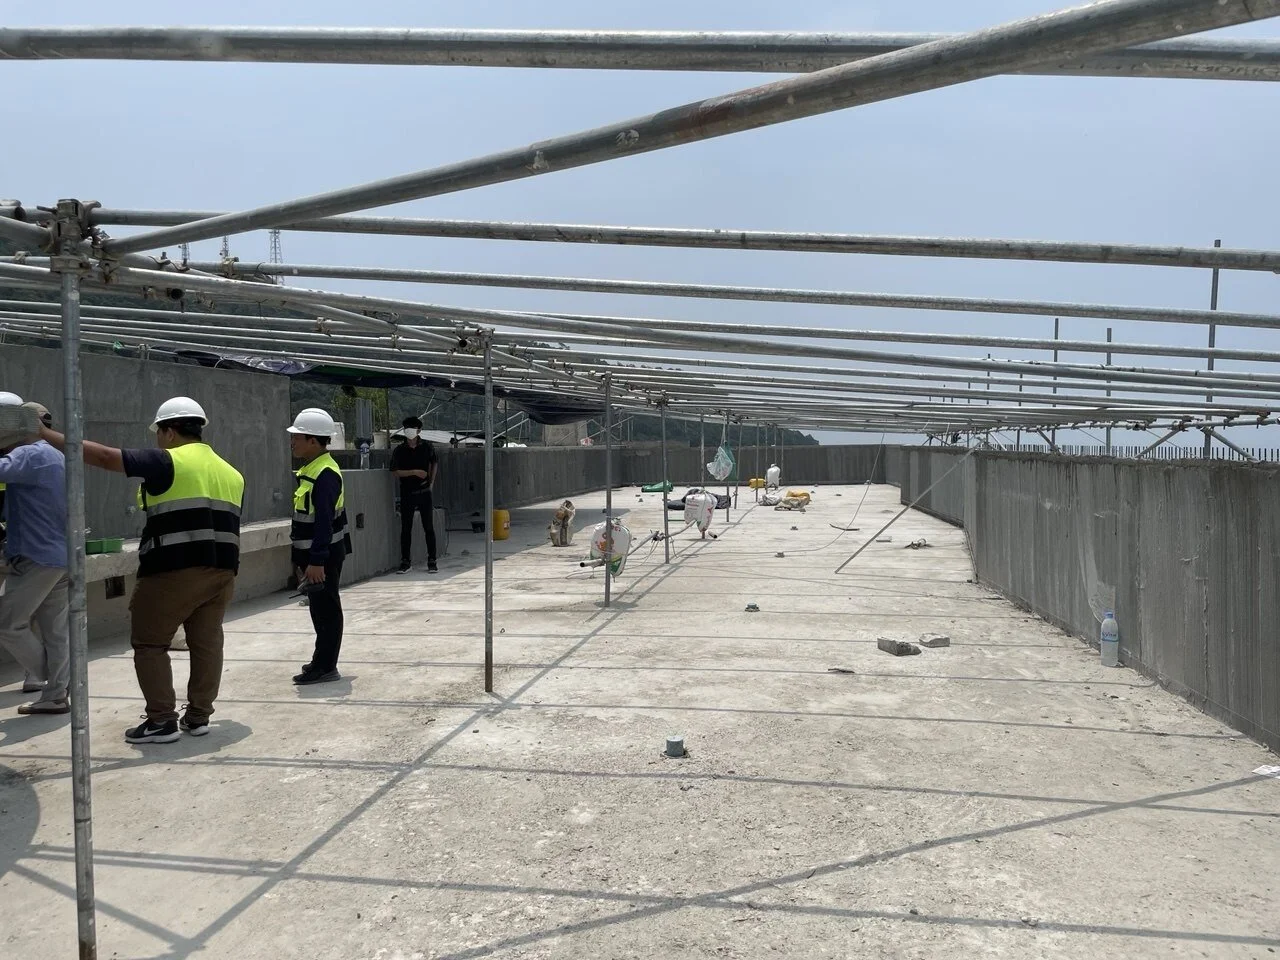
12 September | Rooftop Vision Becoming More Tangible
The 12 September update focused again on the rooftop facilities.
Works were progressing around the planned Infinity Swimming Pool and Sky Lounge, while the project renderings provided a visual reference for how these spaces are intended to look when completed.
This combination of ongoing physical works and the planned final design makes the future rooftop experience increasingly tangible.
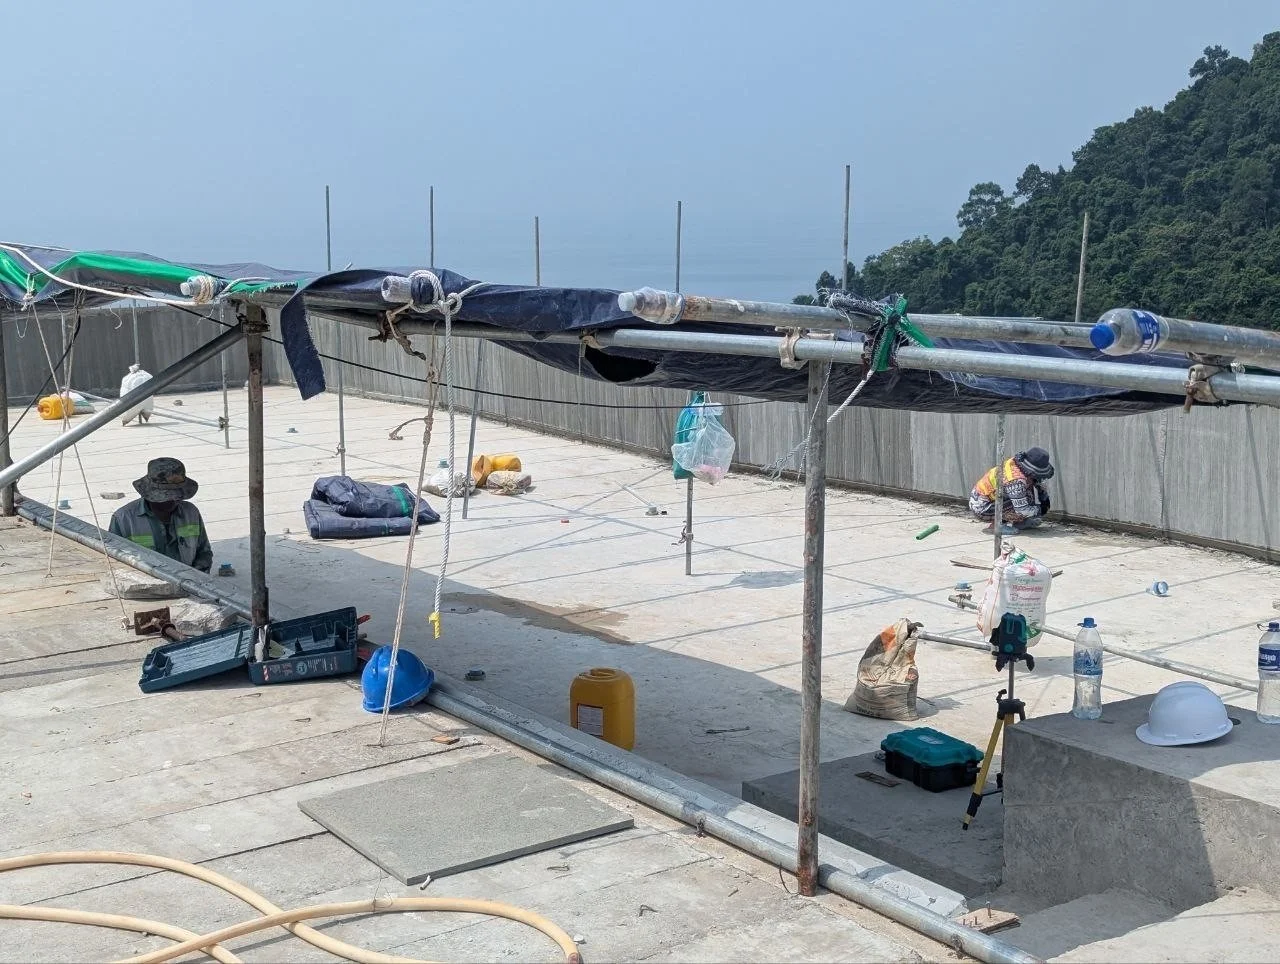
8 September | Construction Restart Becomes Visible
The 8 September update marked another important point in the monthly sequence.
Construction had restarted and was advancing steadily, with the project moving into a more active phase across different areas.
At this stage, the 633 sqm full-floor penthouse also remained available, providing a distinctive ownership opportunity within the project.
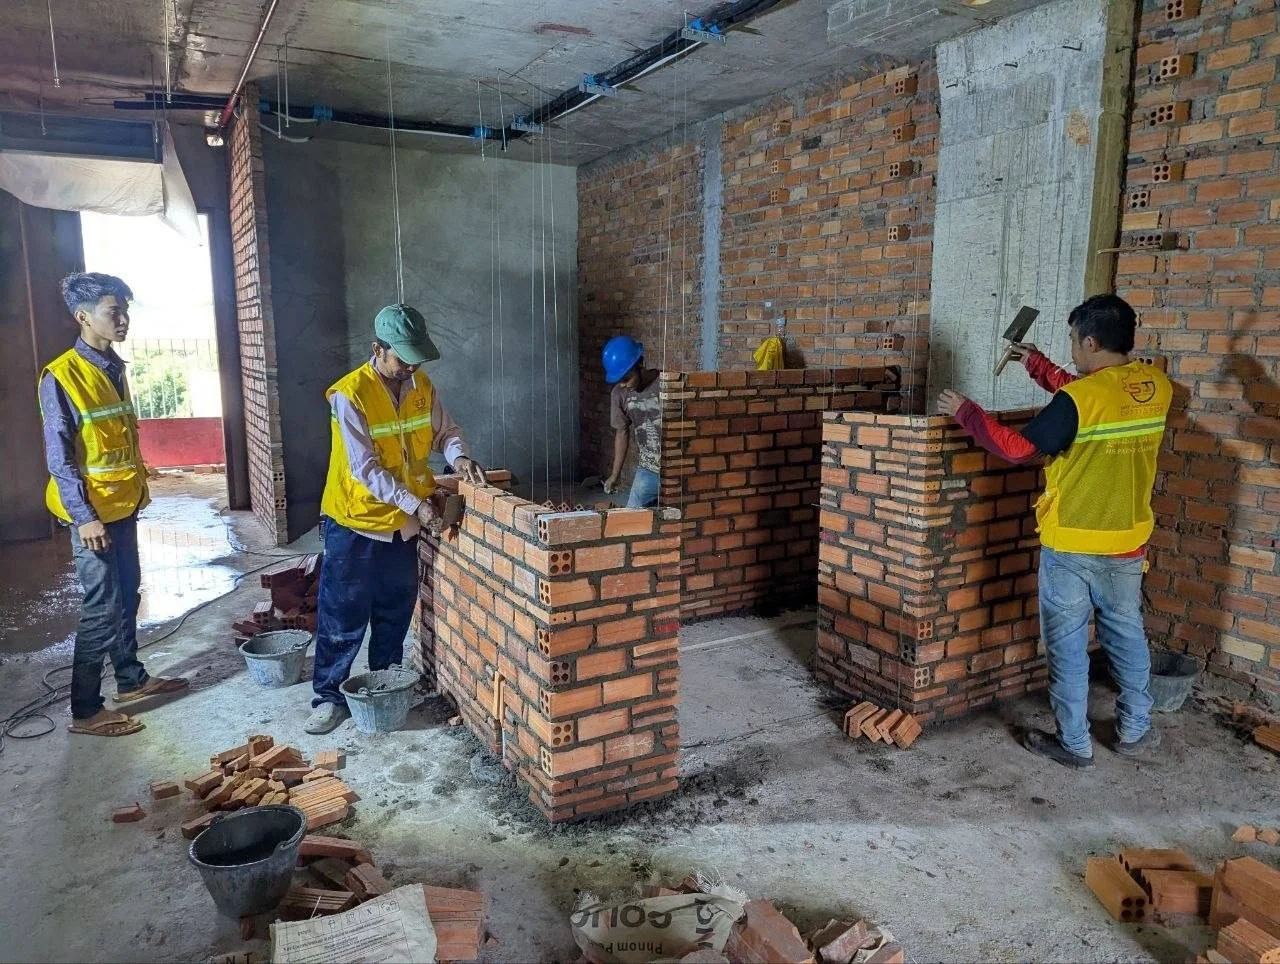
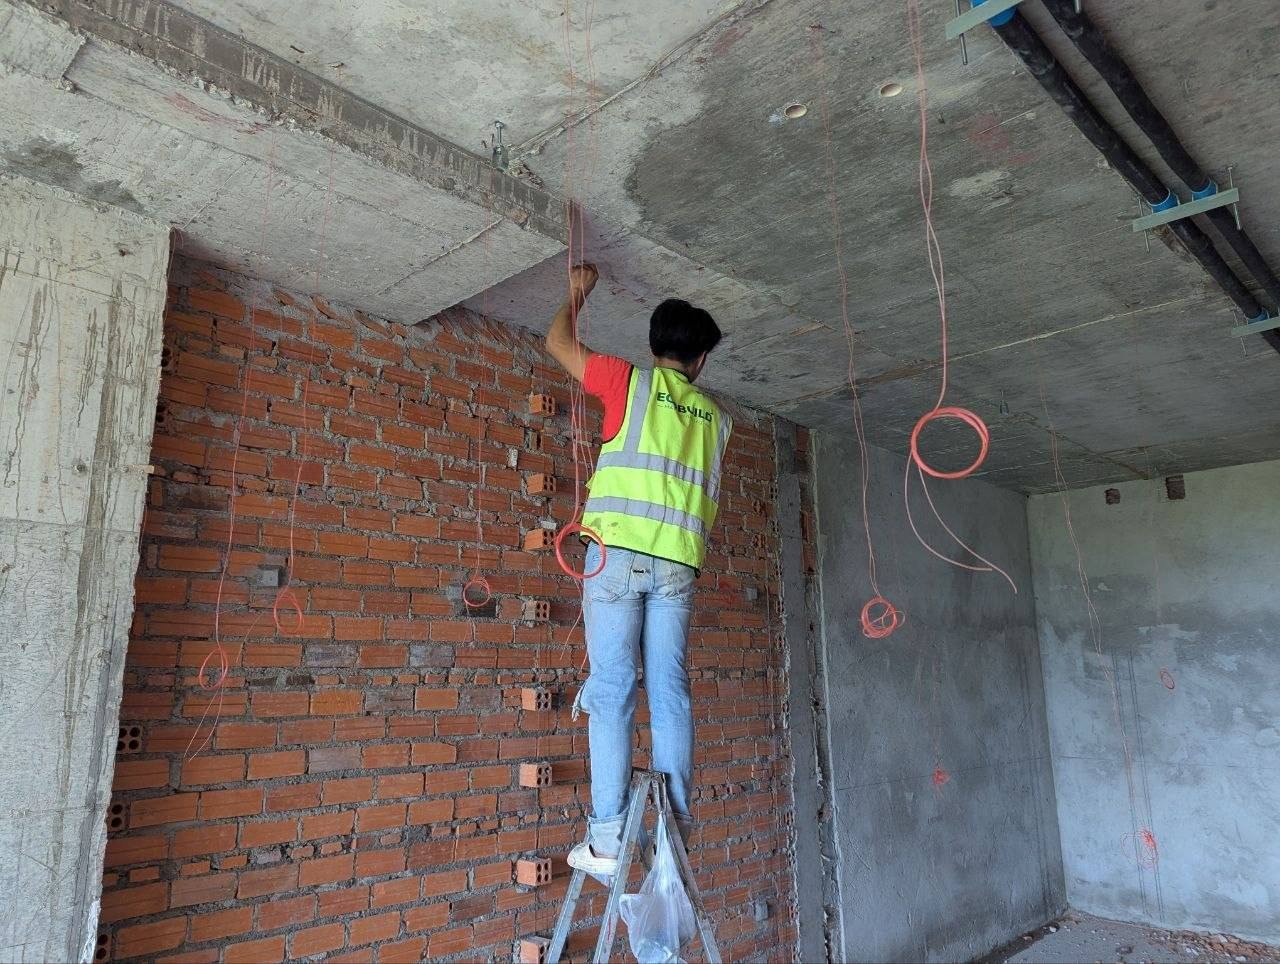
6 September | Workforce Mobilisation Reaches a New Level
On 6 September, a dedicated team of approximately 15 electrical specialists joined the site, working on electrical wiring and air-conditioning system components.
With workforce mobilisation intensifying, approximately 120 workers were reported active across different construction disciplines.
The broader workforce mobilisation plan was expected to increase toward approximately 300 workers in the following period, subject to the construction programme.
This was significant because the project was no longer relying on isolated construction activities. Electrical, air-conditioning, MEP, partitioning, flooring and other specialist works were increasingly taking place as part of a broader construction sequence.
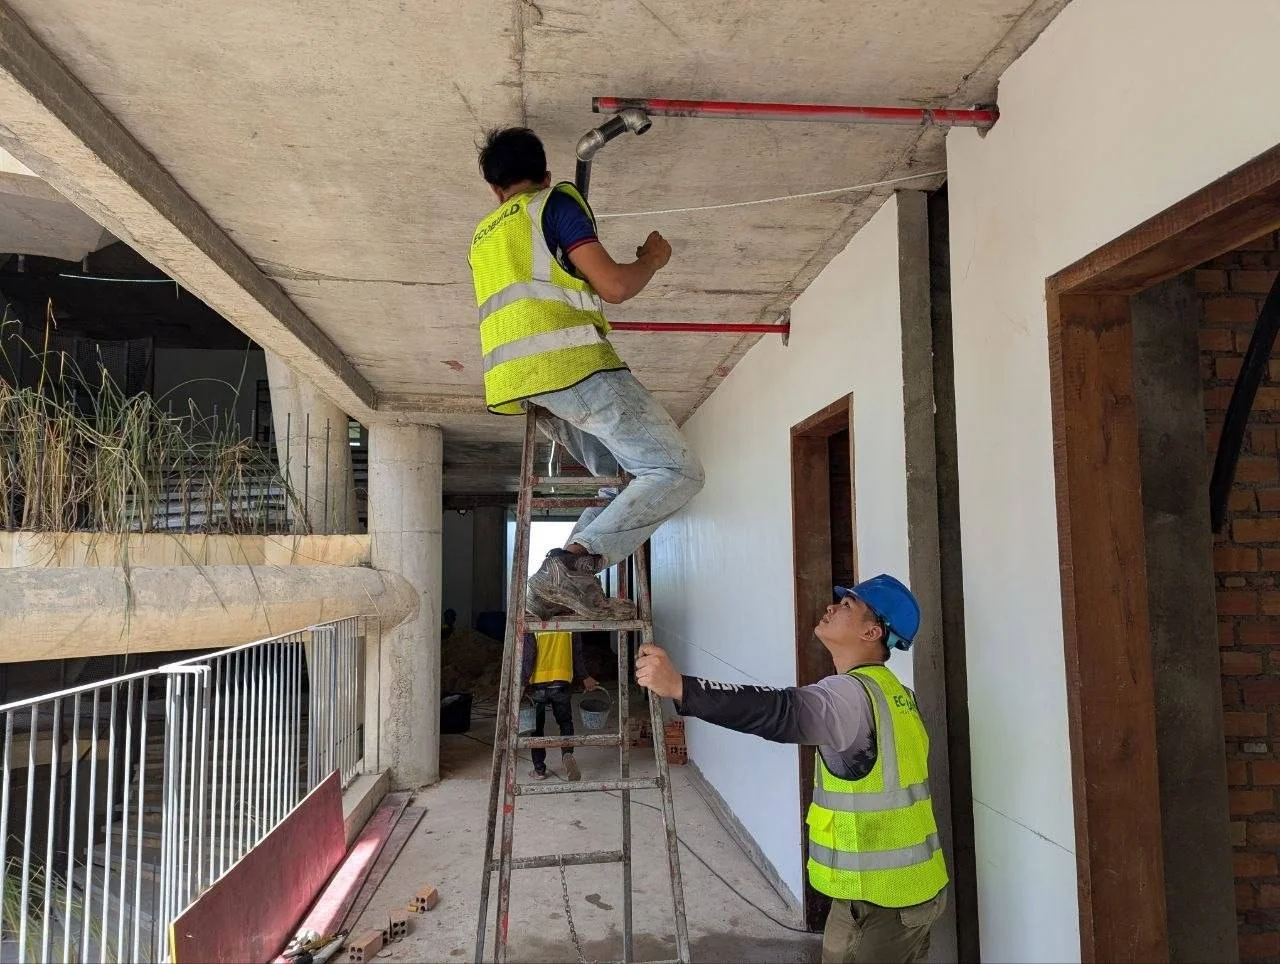
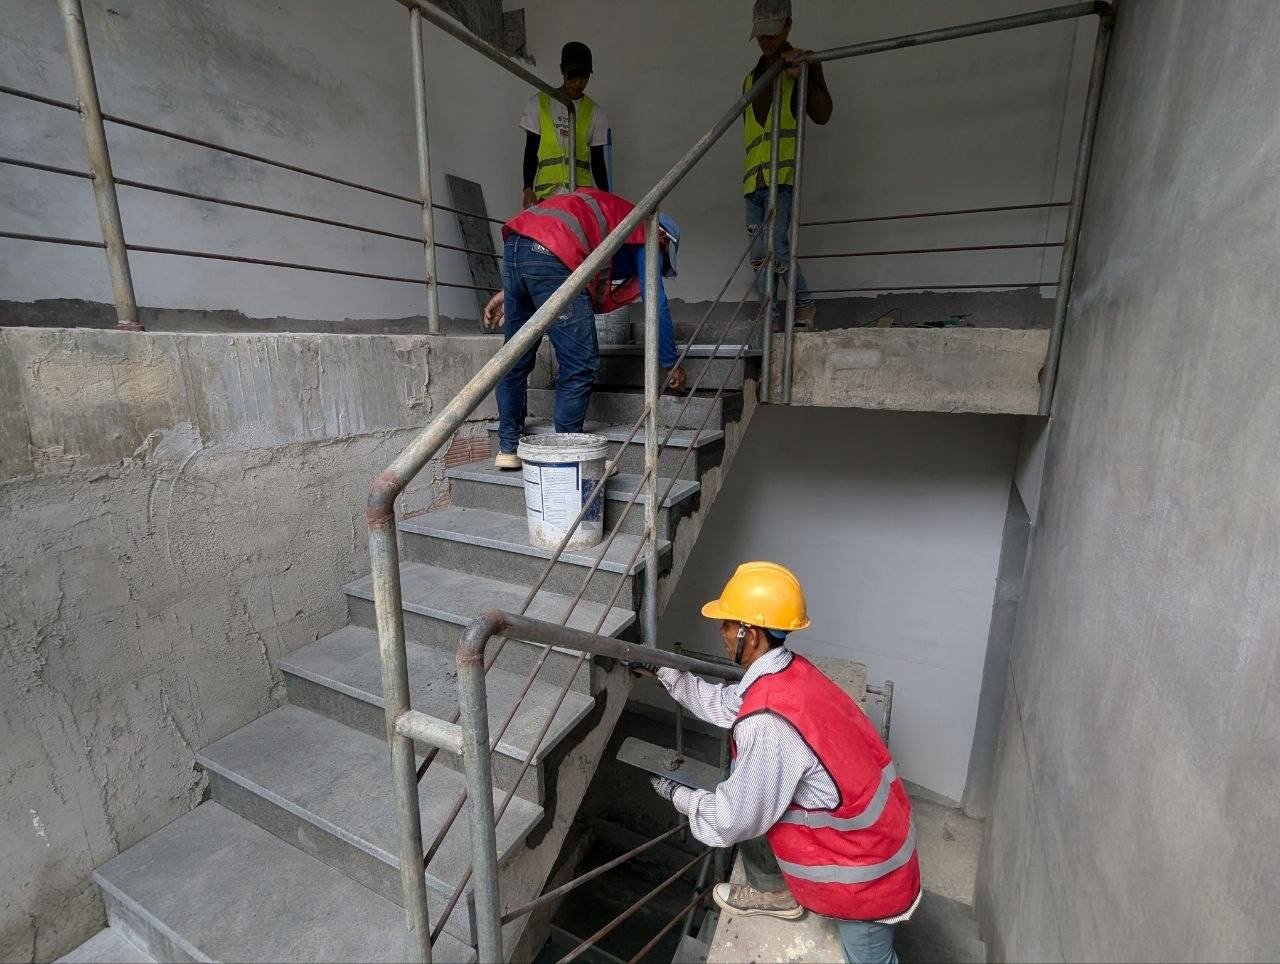
6 September | Staircase Flooring Nearing Completion
Staircase works also showed visible progress.
Flooring works across the main staircase, emergency staircase and side staircase were progressing, with the main staircase approaching completion and work continuing on the side and emergency circulation routes.
These may appear to be relatively small elements of the overall development, but they are important indicators of the transition toward interior completion and usable common areas.
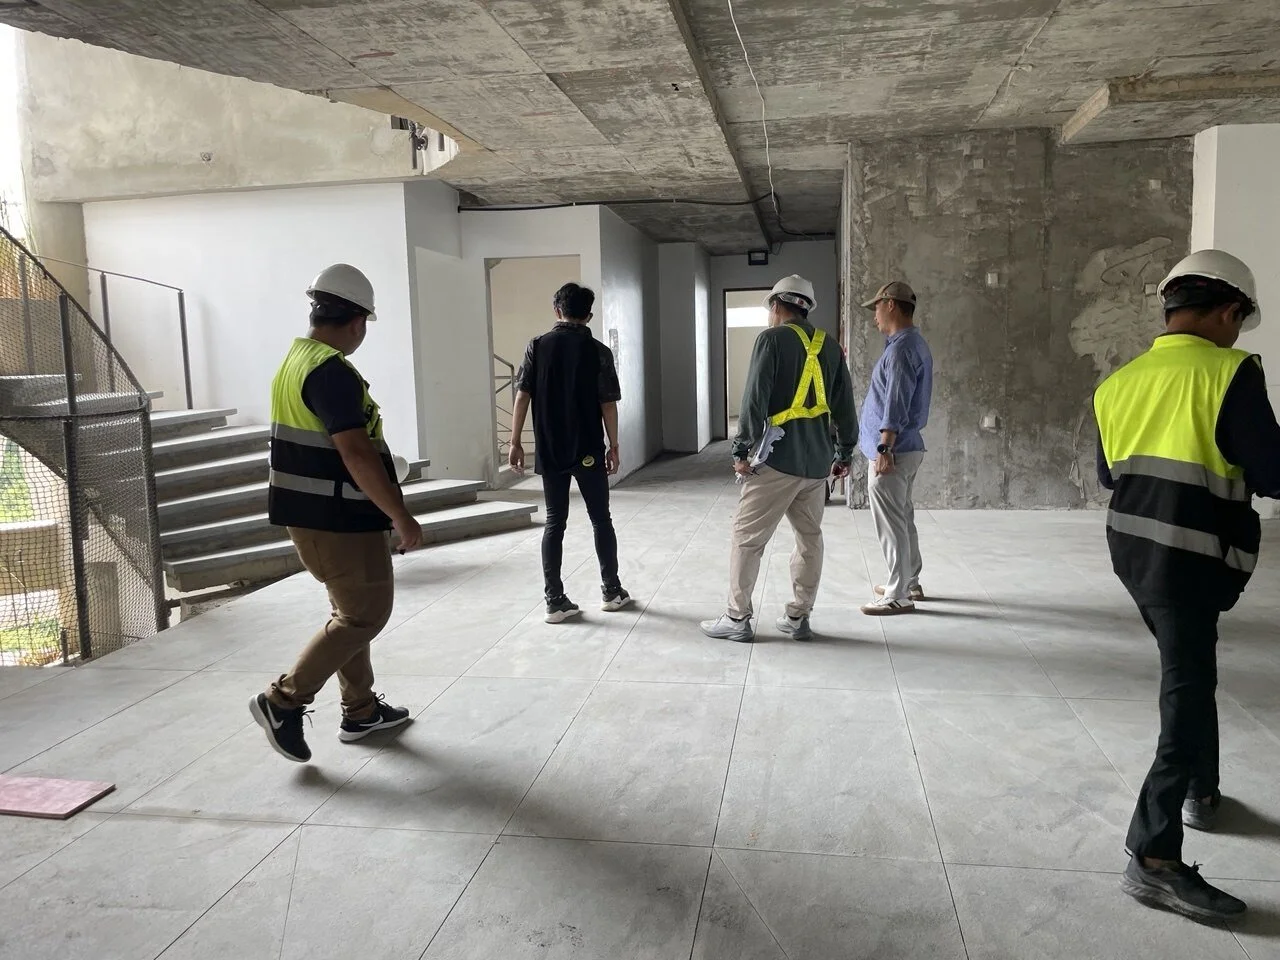
5 September | Partition Walls and Showroom Target
During the first week of September, continuous brick partitioning works were underway.
The immediate objective was to complete the internal wall structures required for the seven showroom units targeted for completion by Q4 2026.
At the same time, MEP and partitioning works were progressing together, creating the internal framework required for subsequent finishing works.
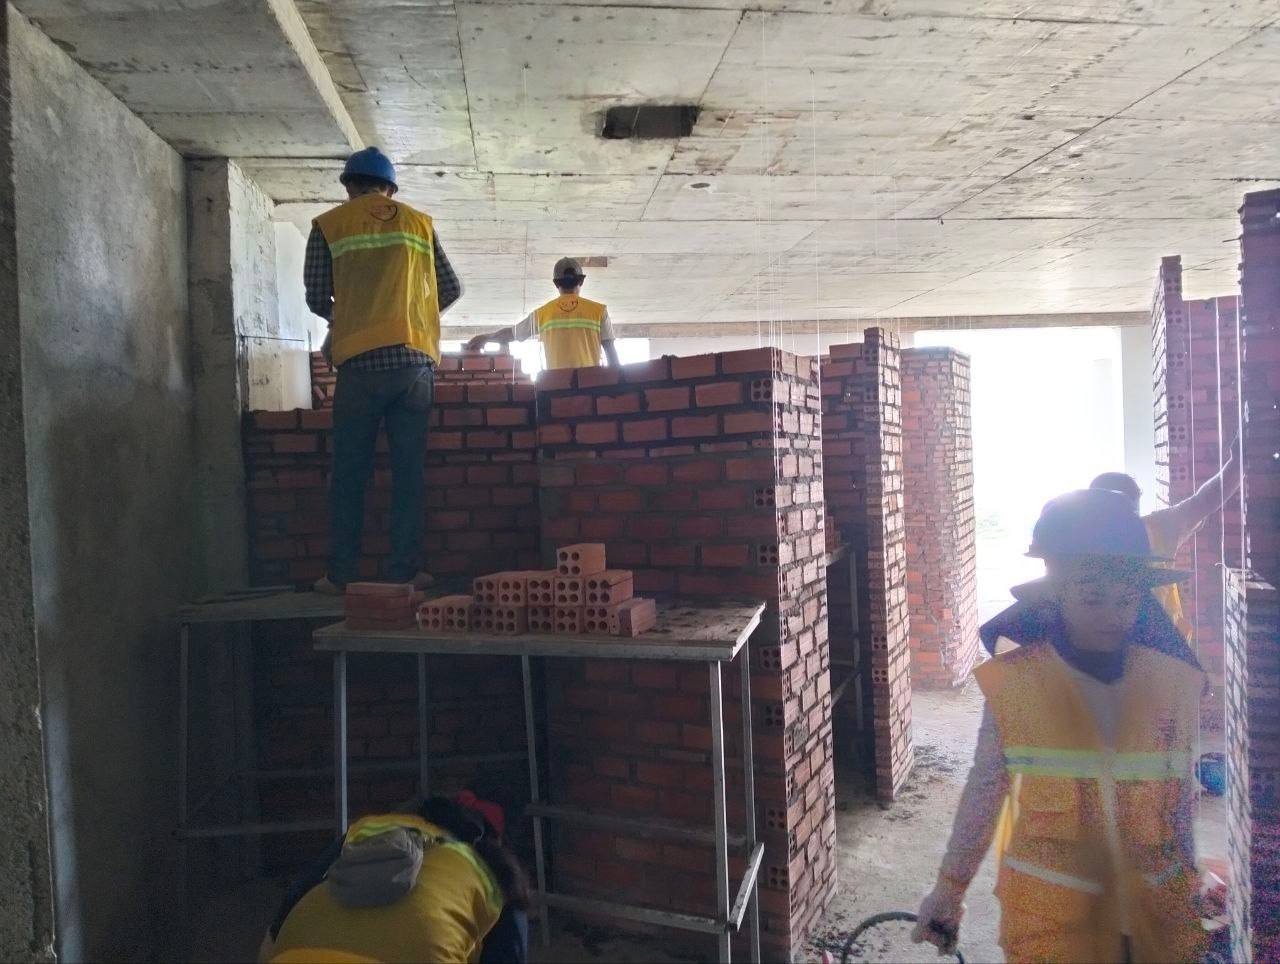
2 September | MEP, Partitioning and Staircase Works
The month began with several construction disciplines active simultaneously.
Wall partitioning and MEP works were underway, while work continued around the emergency and side staircases.
Flooring works on the side staircase toward the terrace floors were progressing, while the main staircase was approaching completion.
This provided an early indication of the construction pattern that would continue throughout September: multiple teams working across different parts of the building rather than a single isolated workstream.
Looking Back: How the Project Reached This Stage
The September progress is best understood within the broader reactivation story that began earlier in 2026.
The Pearl of Kep had experienced a slower construction period, and this understandably created uncertainty for some prospective buyers and owners.
Rather than overlooking that history, the more useful question is what has happened since the project was reactivated.
June 2026 | Reactivation
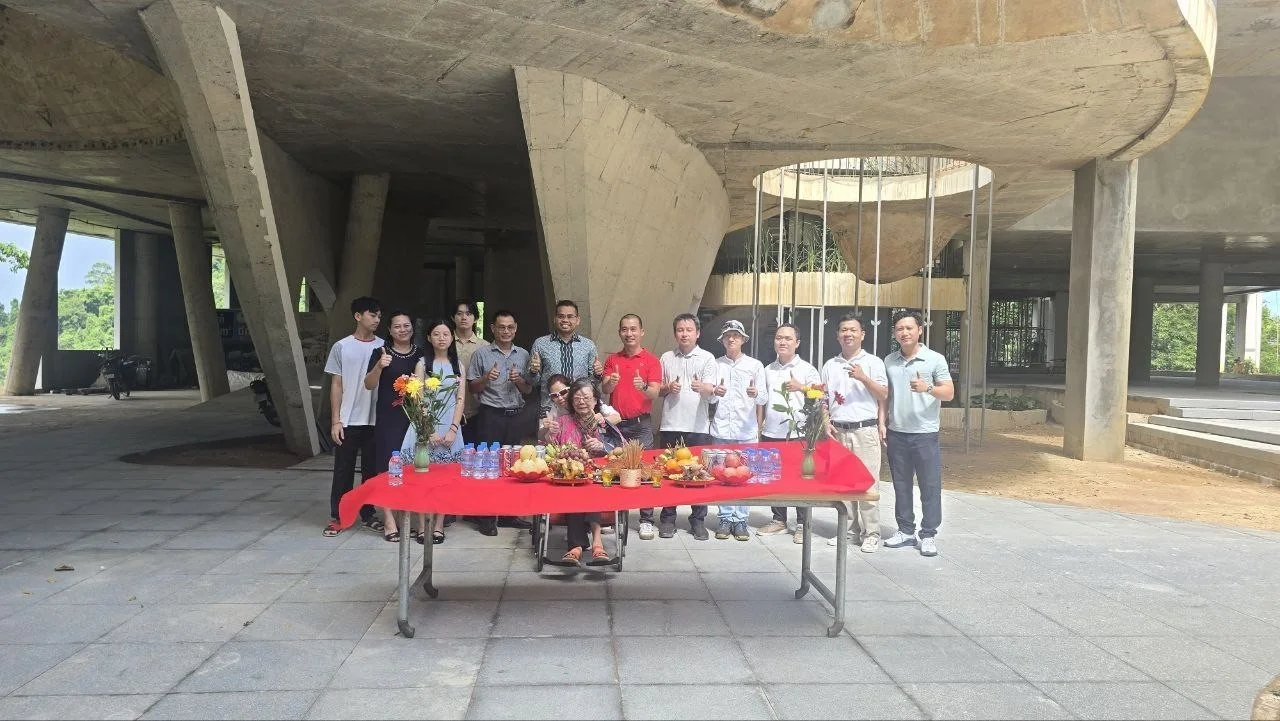
On 19 June 2026, the developer and contractor teams returned to the site to assess the existing condition and establish the upcoming construction programme.
On 27 June, a Construction Site Blessing Ceremony was held ahead of the planned construction restart.
July 2026 | Site Preparation and Mobilisation
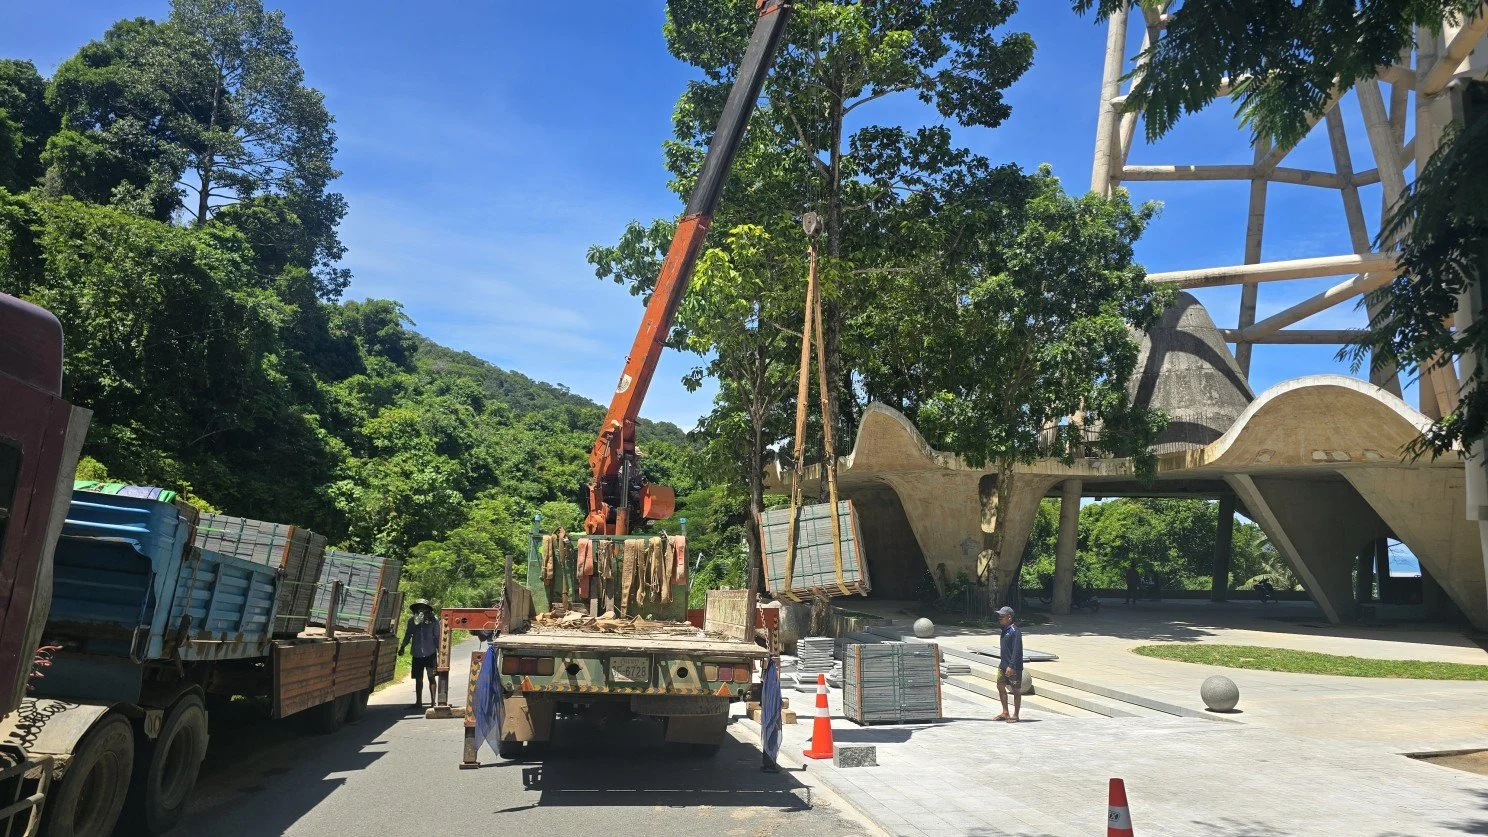
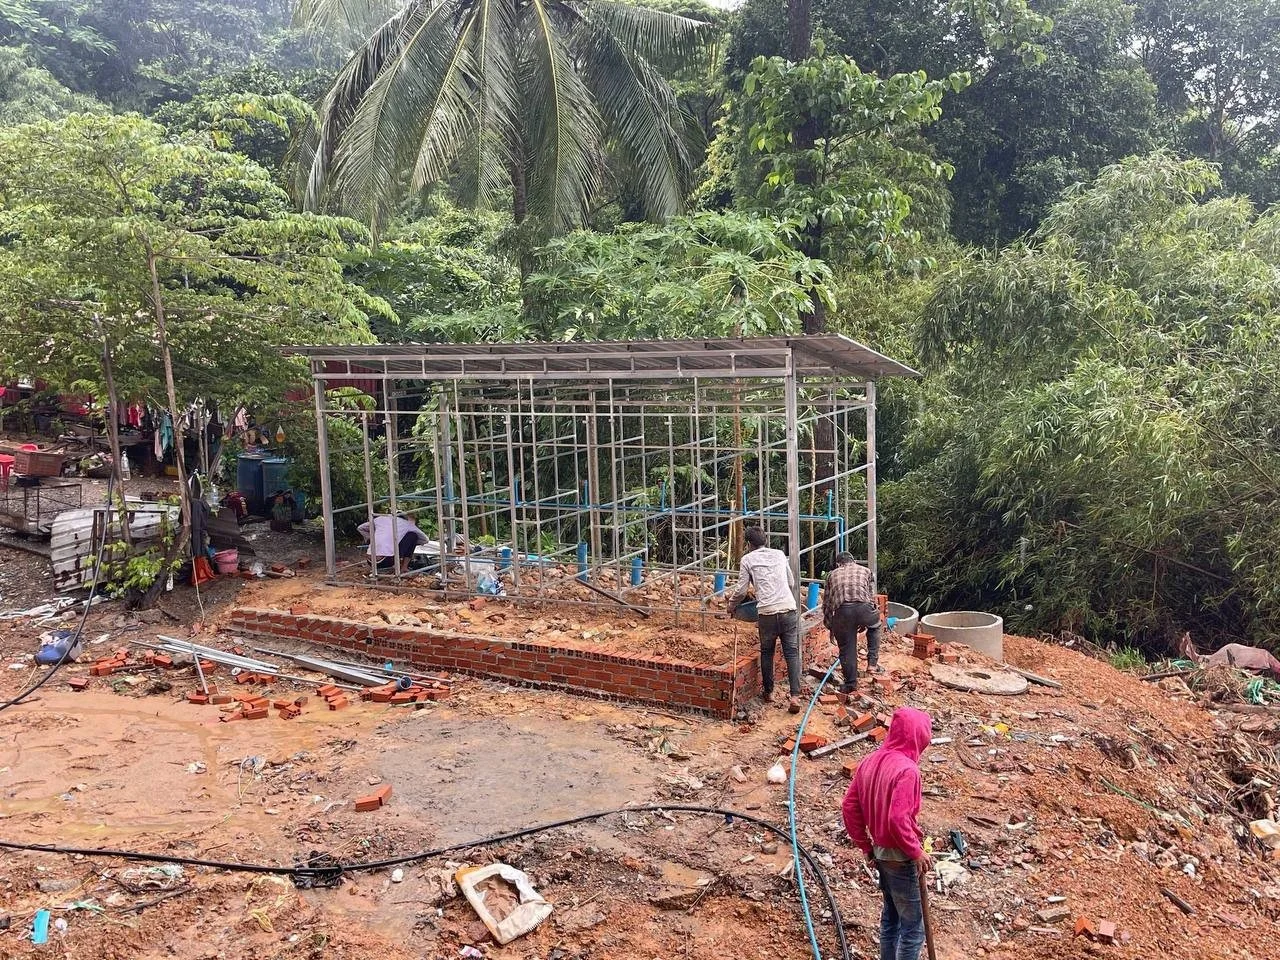
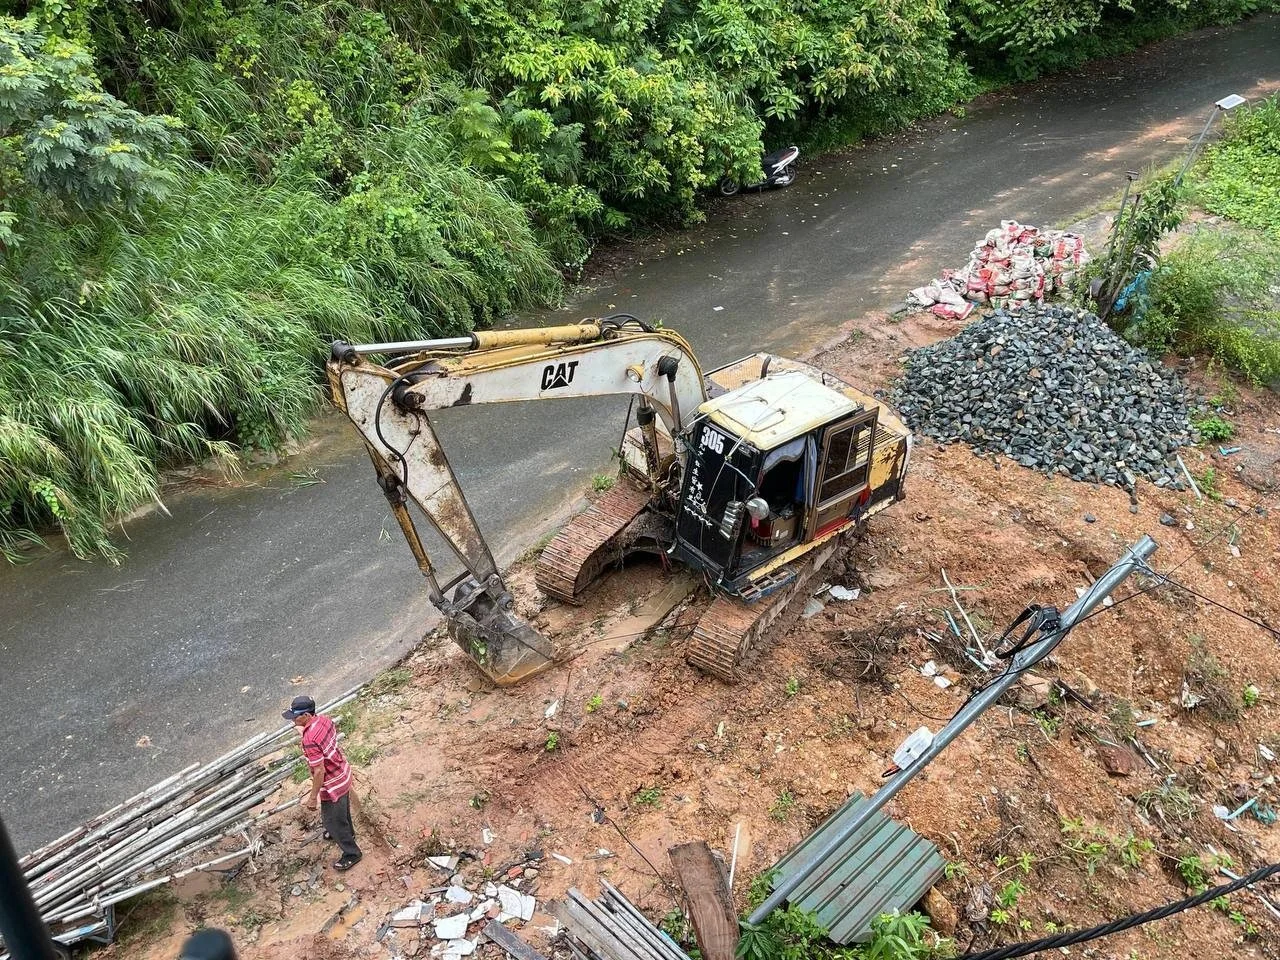
July saw the beginning of broader site mobilisation.
Activities included:
• Preparation of worker facilities and accommodation areas.
• Preparation of storage and material rooms.
• Vegetation clearance and site preparation around the rear and sides of the building.
• Preparation for perimeter protection works.
• Staircase flooring works.
• Continued unit partition wall construction.
• Completion of natural stone flooring around the first-floor garden terrace.
These works were important because they established the supporting infrastructure needed for a larger construction workforce.
August 2026 | MEP Enters the Programme
By 27 August, MEP works had officially started on site.
At the same time, bricklaying teams continued progressing with residential partition walls.
This marked an important transition from basic site preparation toward the technical building systems and internal layouts required before finishing works could proceed.
September: A Month of Increasing Coordination
Taken chronologically, the September updates show a clear progression.
Early September: Partition walls, MEP and staircase works.
6 September: Electrical specialists joined the site and workforce mobilisation reached approximately 120 workers.
8–16 September: Rooftop, interior, corridor and staircase works continued.
22–24 September: Plumbing and showroom development became increasingly active.
28–29 September: Second-floor showroom works accelerated, while rooftop facilities continued progressing.
1 October: Showroom finishing advanced into fan installation and testing.
The significance is therefore not one particular activity, but the increasing number of construction disciplines operating together.
What Comes Next?
The immediate focus is becoming increasingly clear.
The development is targeting the completion of seven showroom units — from 1-bedroom to 3-bedroom layouts — by the end of 2026, with several expected to be completed within approximately 40 days.
Alongside the showrooms, works are expected to continue across:
• MEP and electrical systems.
• Air-conditioning installation.
• Interior partitions and finishing.
• Staircases and common circulation areas.
• Rooftop Infinity Swimming Pool and Sky Lounge.
• Supporting site infrastructure and landscaping.
The project therefore continues to move through the sequence from structural completion → technical systems → internal construction → finishing → completed residential and lifestyle spaces.
From Perception to Visible Progress
Construction projects are ultimately judged by what can be seen, measured and delivered.
For The Pearl of Kep, September 2026 provided a substantial body of visible activity that helps demonstrate the change since the project's reactivation.
The building structure was already substantially advanced. The current challenge is completing the systems, interiors, common areas and lifestyle facilities that transform that structure into the finished development.
With showroom units now moving toward completion, rooftop facilities under active work, MEP and electrical systems progressing, and a larger workforce operating across different disciplines, the project is entering a more tangible phase of its journey toward completion.
For existing owners, these developments provide a clearer view of the project's current direction.
For prospective buyers who previously stepped back because they perceived the project as stagnant, the latest progress provides a reason to look again — not based on promises, but on what is now happening on site.
The Pearl of Kep | Live Above Kep Kep, Cambodia
Curated by Hoem Seiha — Curator of Luxe Residences at ERA Cambodia
Request full construction report: Hoem Seiha — ERA Curator of Luxe Residences
+855-10-699-553
Telegram: t.me/hoemseiha_era
WhatsApp: wa.me/85510699553
Line: hoemseiha
