
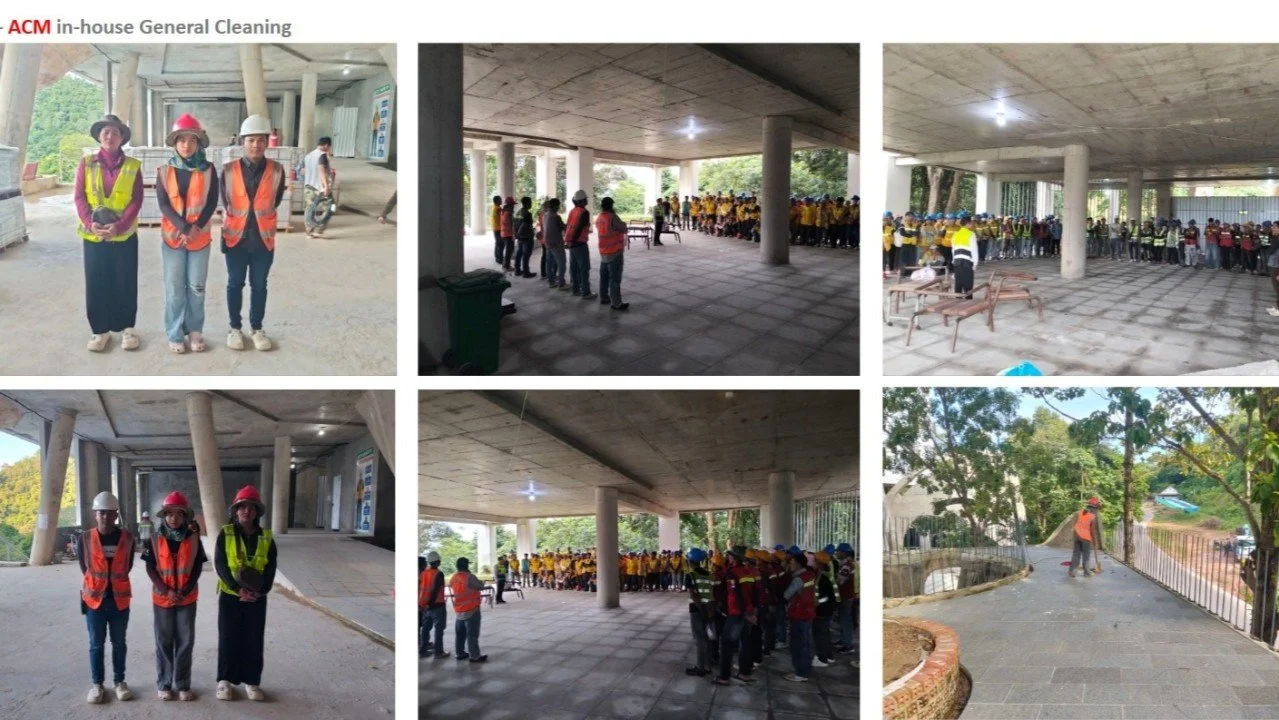
Construction at The Pearl of Kep is continuing across multiple floors, with architectural works, building systems and shared facilities progressing simultaneously.
The latest weekly progress report, covering 20–26 October 2026, provides a closer look at the development's transition from its completed structural stage toward the extensive architectural and technical works required to deliver the residences and lifestyle facilities.
Rather than focusing on a single area, construction activity is now distributed throughout the building — from the hillside basement levels to the upper residential floors and rooftop.
From Structure to Finishing
With the main building structure and perimeter fencing both reported as 100% complete, the current construction programme is increasingly focused on the next stages of development.
According to the latest report, architectural works have reached 39.27%, while MEP works stand at 15.63%. The reported overall building progress is 31.67%, compared with 31.1% in the previous report.
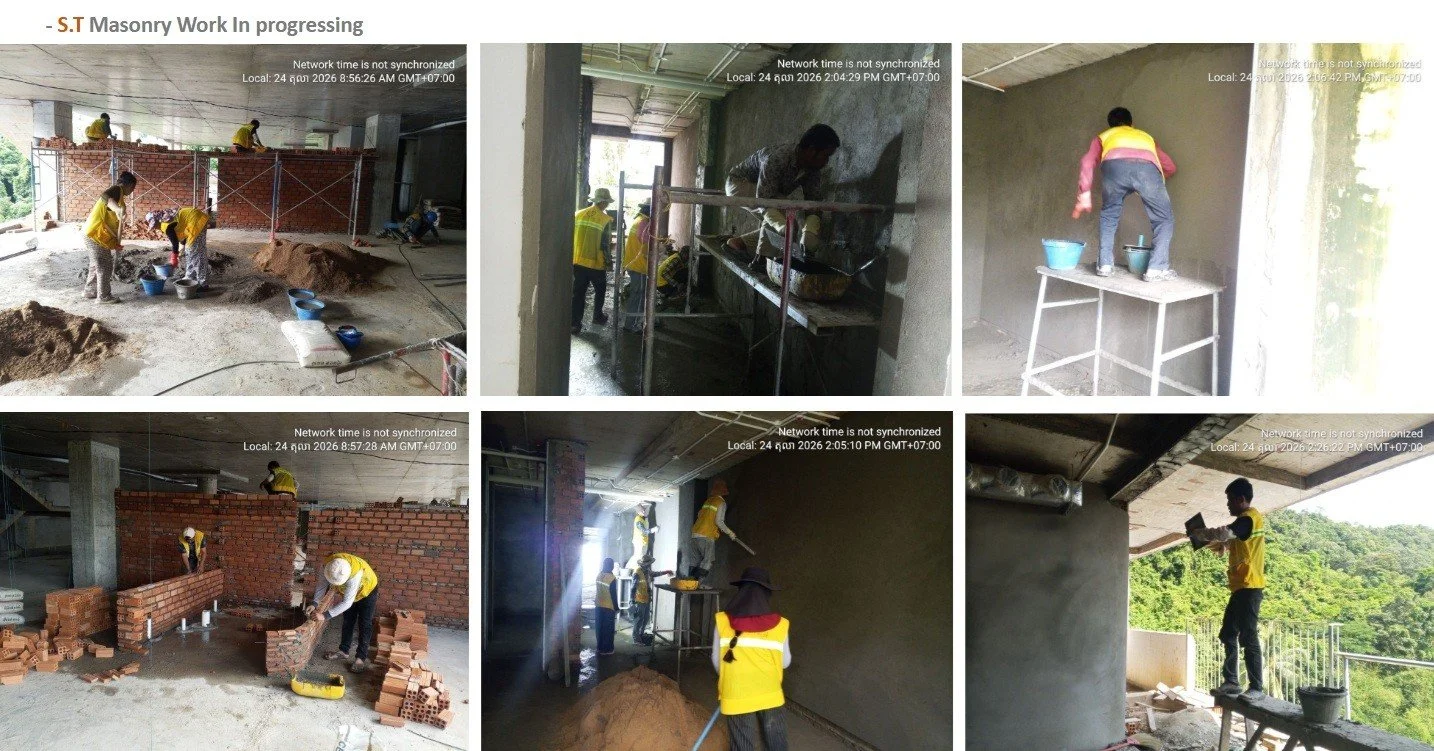
Within the architectural scope, brickwork has reached 82%, plastering 78%, granite flooring 85% and granite staircase installation 97%.
These figures reflect the increasing focus on internal wall construction, surface preparation, flooring and other finishing activities throughout the development.
Construction Is Moving Across Multiple Floors
One of the notable aspects of this week's progress is the distribution of construction activities across different levels.
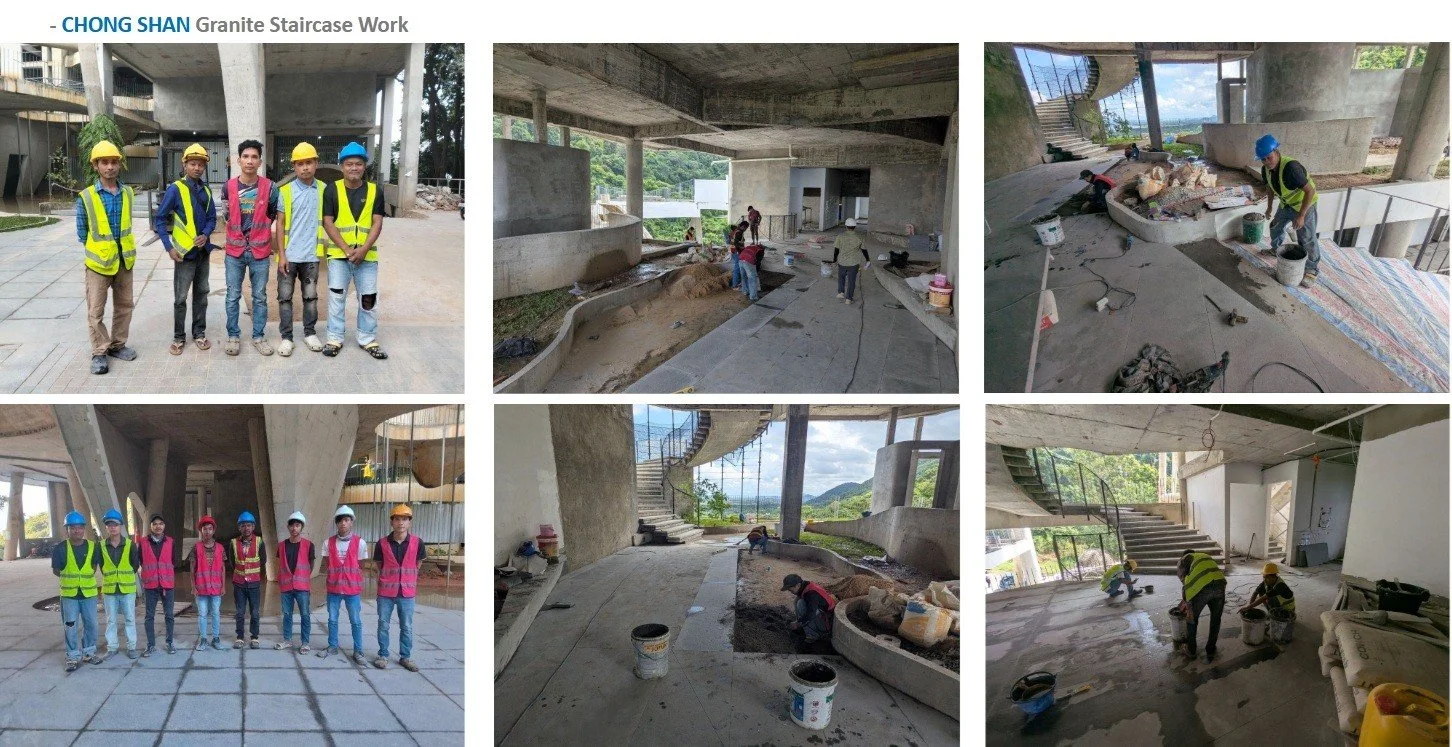
At the hillside basement levels, B4 through B1, teams are continuing bricklaying, plastering and granite side-staircase installation. These works are progressively shaping the internal spaces and circulation areas.
Across the residential floors, masonry and plastering works are progressing alongside flooring and staircase installation.
The 2nd floor is seeing several finishing activities, including ceiling framing, gypsum board installation, wall skim coating, painting, waterproofing, tiling and handrail installation. Meanwhile, granite flooring on the 3rd through 8th floors is reported at approximately 90% on several levels.
On the upper floors, including the 8th and 9th, brickwork, plastering and waterproofing activities continue.
This coordinated distribution of work illustrates how different construction teams are advancing separate work packages throughout the building.
Building Systems: Electrical, Plumbing and Air-Conditioning
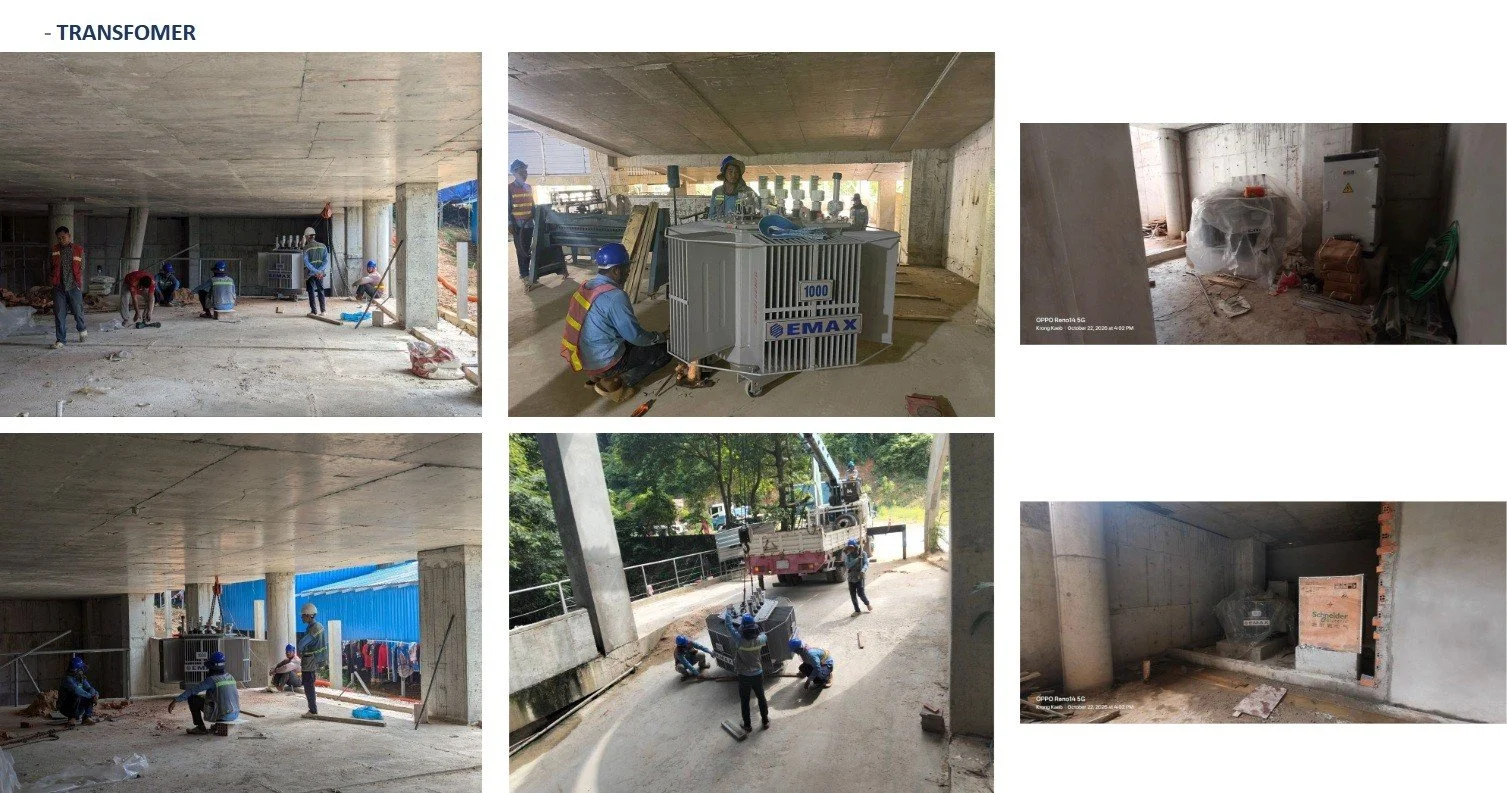
Alongside architectural works, mechanical, electrical and plumbing installations are progressing across several floors.
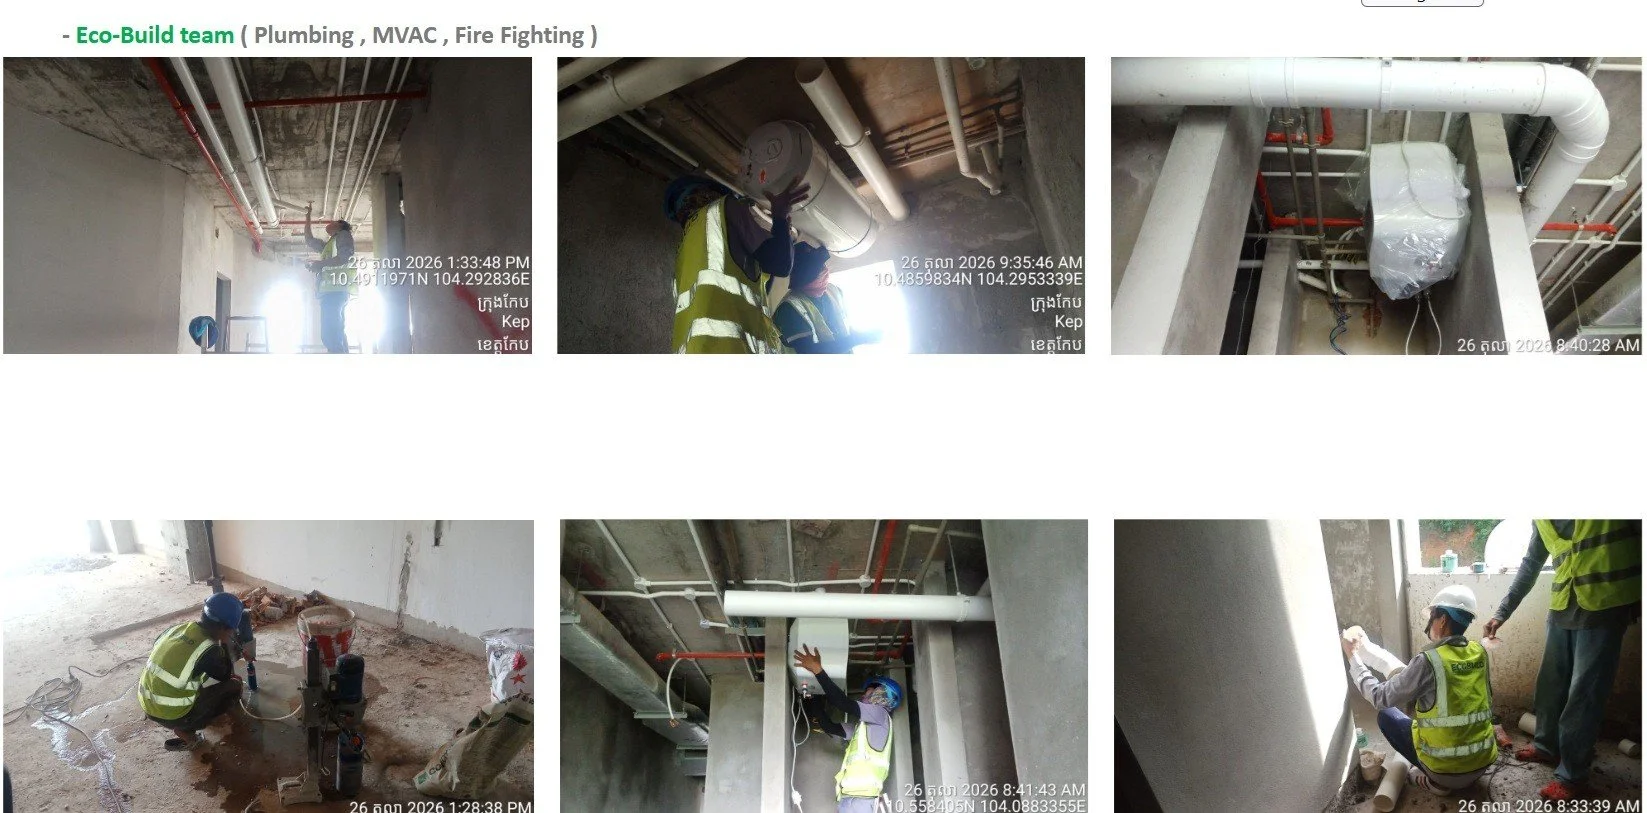
The latest report records electrical works at 30%, plumbing at 20%, air-conditioning at 15%, and both ELV and CCTV systems at 20%.
On-site activities include electrical conduit installation, cable pulling, cable tray installation, lighting and socket preparations, air-conditioning ducting, copper piping, indoor unit installation and fire-fighting systems.
These installations are essential to the eventual operation of the residences and shared facilities. Their coordination with wall, ceiling and interior finishing works will be an important part of the next construction stages.
Rooftop Swimming Pool: 55% Progress
The rooftop facilities remain another important area of development.
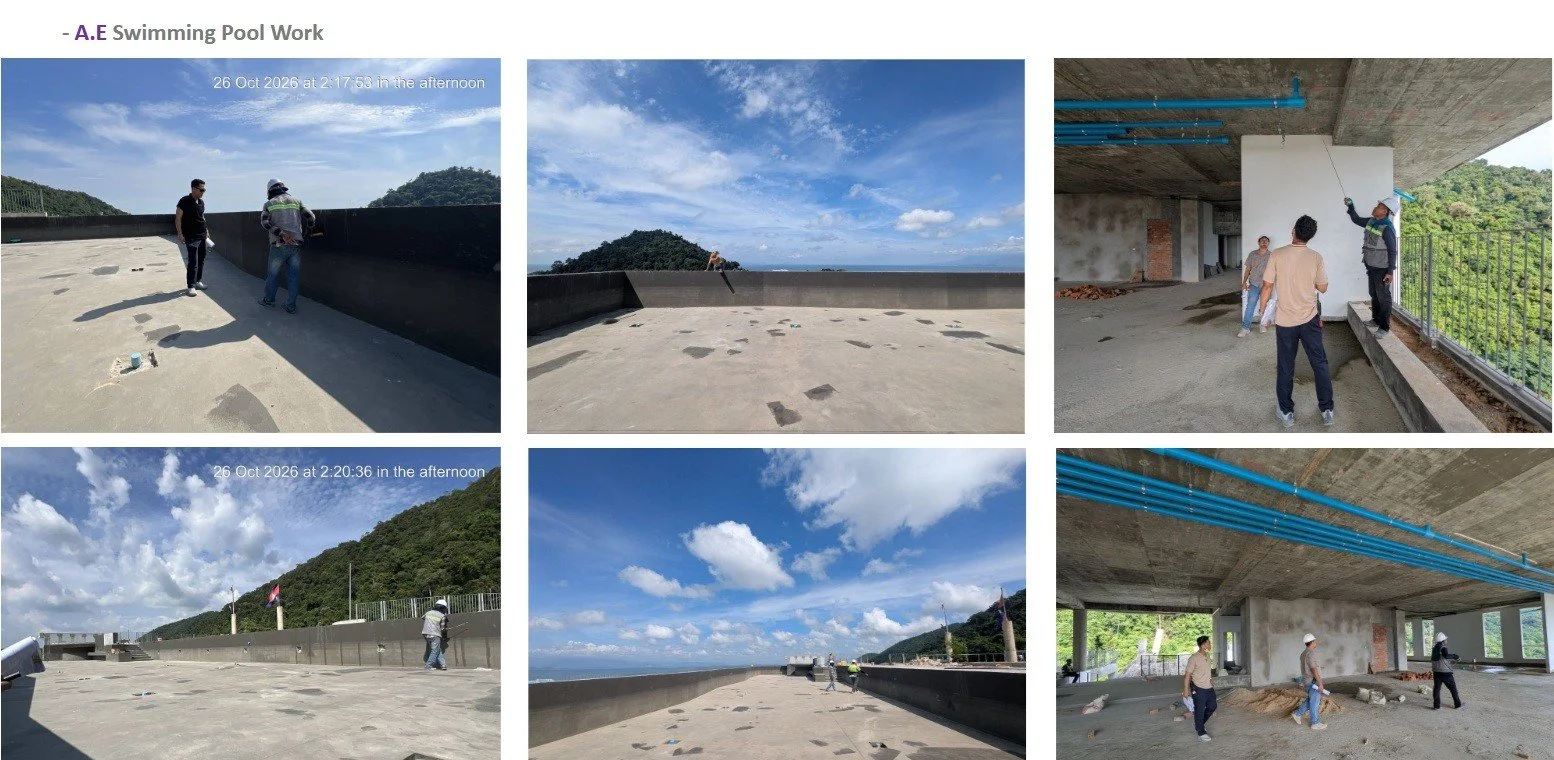
According to the weekly report, the swimming pool has reached 55% progress. Current activities include waterproofing application, pool piping installation and preparation for tile setting and installation.
The rooftop swimming pool forms part of the project's lifestyle offering, together with the planned Sky Lounge.
As construction advances, the completion of these shared facilities will be an important milestone in bringing the overall residential experience together.
Staircases, Painting and Other Finishing Works
Beyond the individual residential units, several building-wide finishing activities are also progressing.
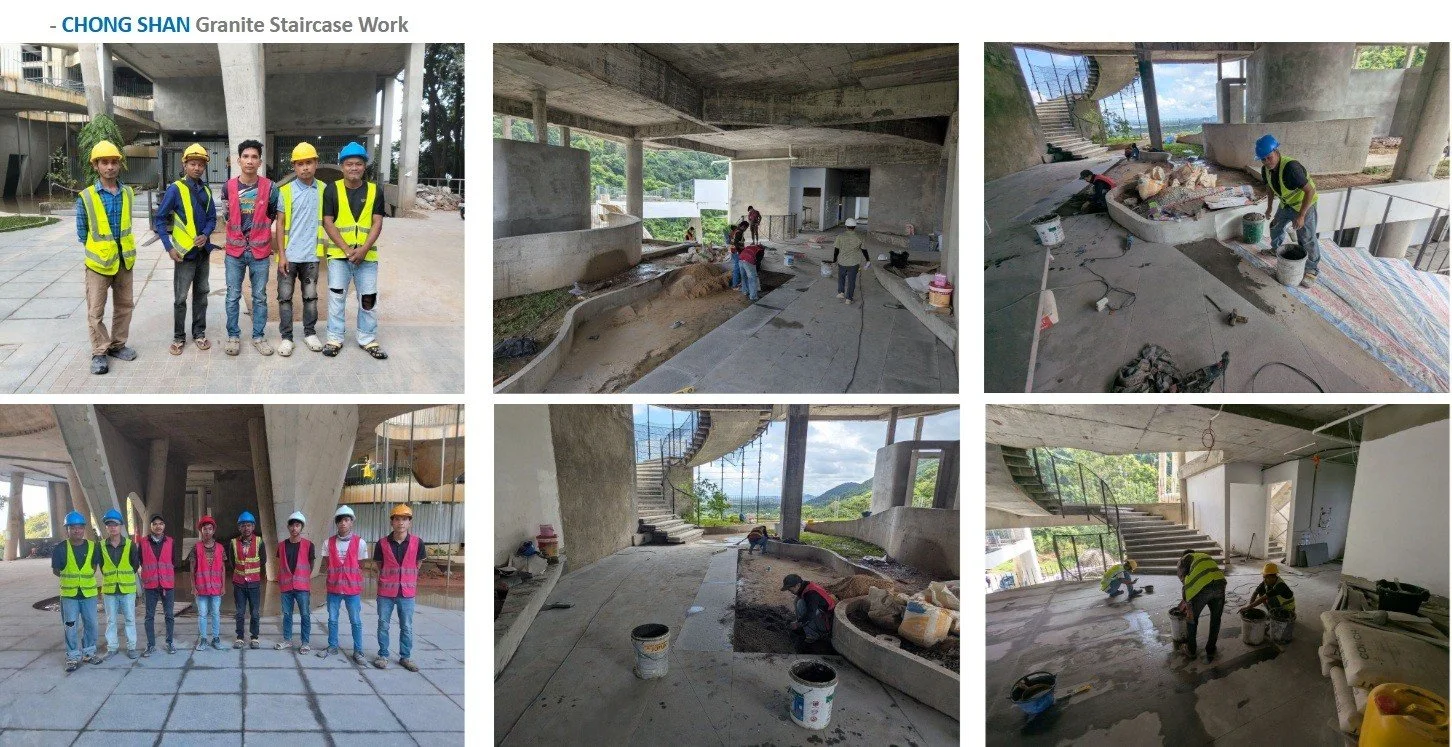
Granite staircase installation is approaching completion, with reported progress ranging from approximately 85% to 97% across different levels.
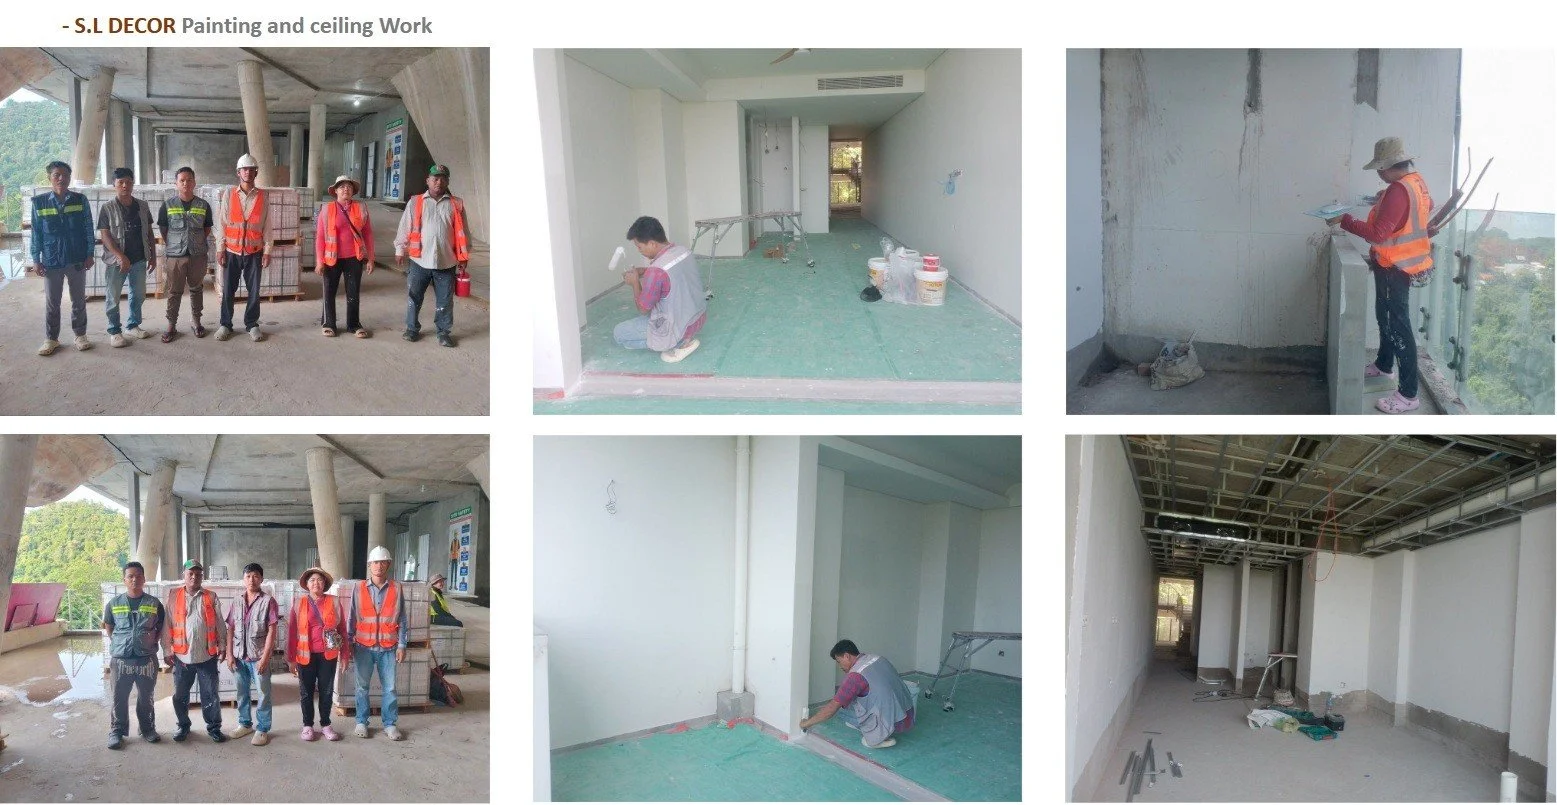
Interior painting has reached 32%, while exterior painting stands at 40%. Ceiling installation, steelwork, waterproofing, door installation and glazing are also included in the current construction programme.
These activities represent the gradual transformation of the building's internal and external spaces as it moves toward the final stages of architectural completion.
The Next Milestones
The latest progress reflects a development with several construction packages advancing in parallel. The immediate focus remains on continuing masonry and plastering, progressing MEP installations, completing staircase and flooring works, and moving forward with interior and facility finishing.
For prospective buyers, the showroom residences will provide an opportunity to experience the actual layouts and interior finishes as they become ready.
The first three showroom residences on the 2nd floor, Types A, B and C, are targeted for completion by mid-November 2026. Showroom development on the 7th floor is also underway.
These upcoming milestones will offer a more tangible view of the development's progress beyond the construction photographs and weekly reports.
A Development Taking Shape, One Stage at a Time
The October 2026 progress report shows The Pearl of Kep moving through an important phase of development.
The structural stage is complete, while architectural finishing, building systems and shared facilities continue to take shape across the property. There is still considerable work ahead, particularly in MEP installations and the remaining finishing packages, but the current activities provide measurable indicators of the development's direction.
The next challenge is to maintain construction coordination, quality assurance and consistent progress as individual residences and facilities move closer to completion.
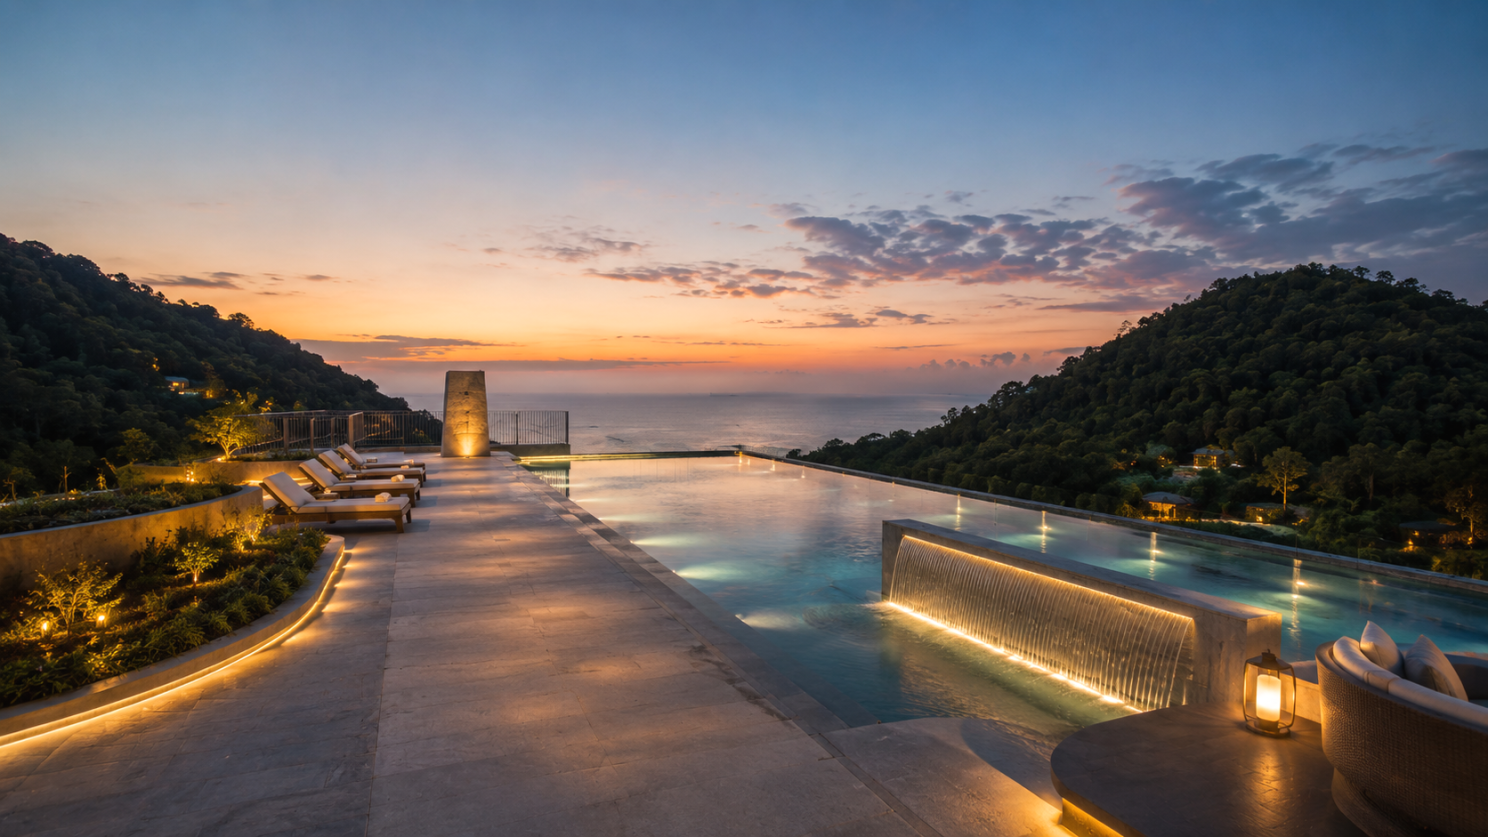
Expected Handover: 1 November 2027
The current target is to complete and hand over the residences, with project facilities ready for operation. Actual delivery will depend on the continued progress of construction, finishing, inspections and commissioning.
For The Pearl of Kep, the focus is now increasingly clear: turning the completed structure into a fully finished hillside coastal residential destination.
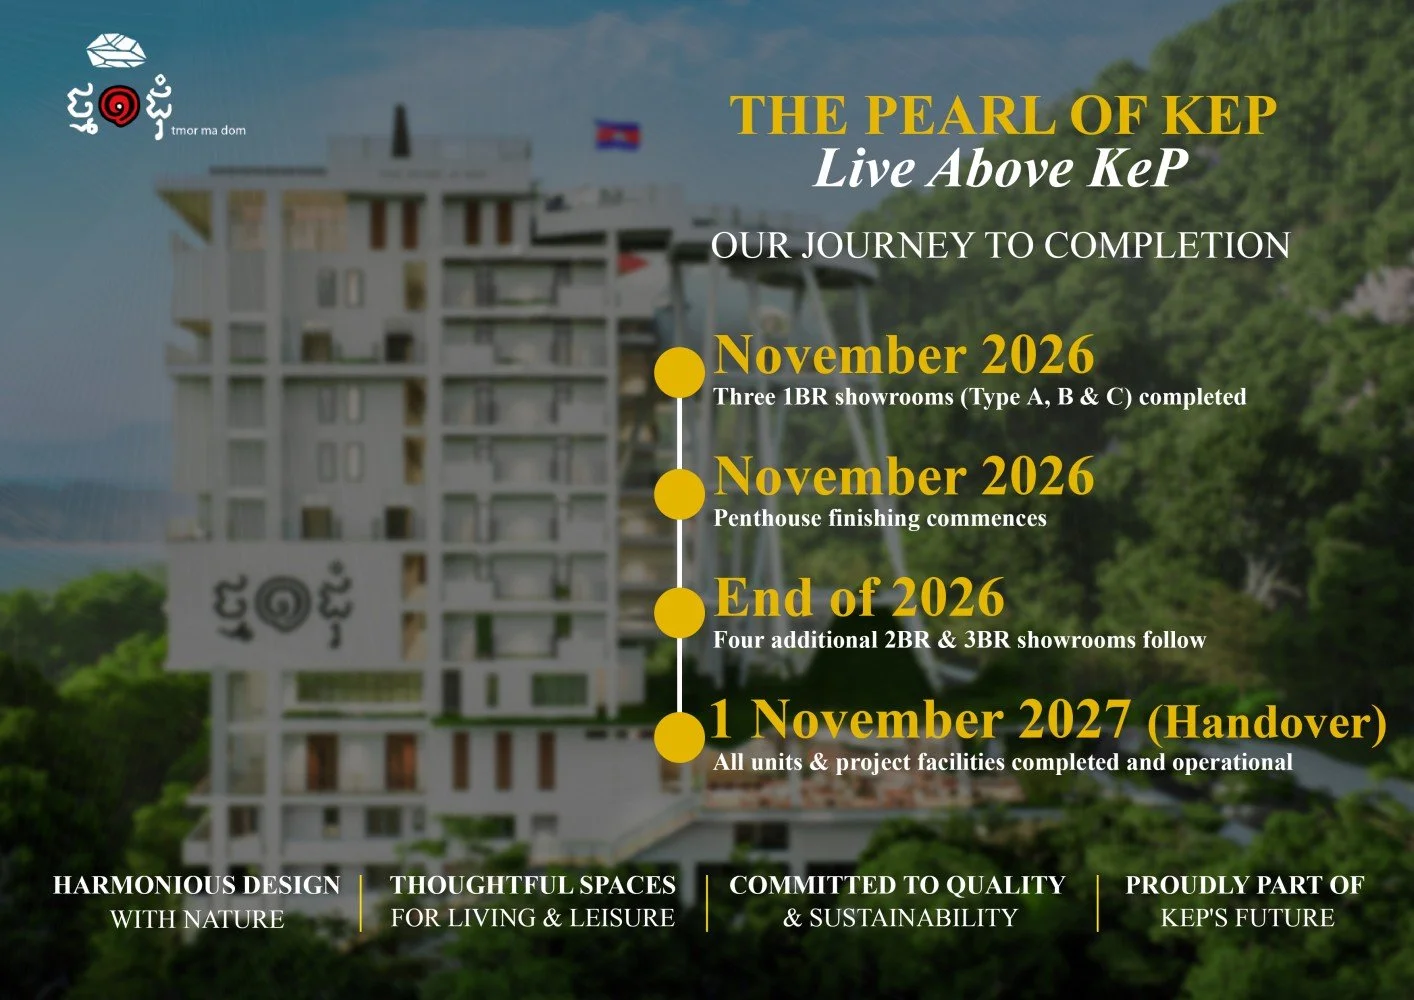
The Pearl of Kep | Live Above Kep
Prepared by:
Hoem Seiha, Curator of Luxe Residences at ERA Cambodia
For further details or a private consultation:
Phone: +855 10 699 553
Telegram: t.me/hoemseiha_era
WhatsApp: wa.me/85510699553
Email: hoem.seiha@eracambodia.com
