
Beyond the Penthouse: Inside a US$6.9 Million Full-Floor Sky Residence in Phnom Penh's BKK1
1,238 SQ.M Above BKK1 — Where Architecture, Privacy and the Art of Living Come Together
What does it mean to own an entire floor in the sky? Not simply more square metres, but the freedom to shape how a home welcomes guests, accommodates family, creates privacy, and expresses its owner's personal taste.
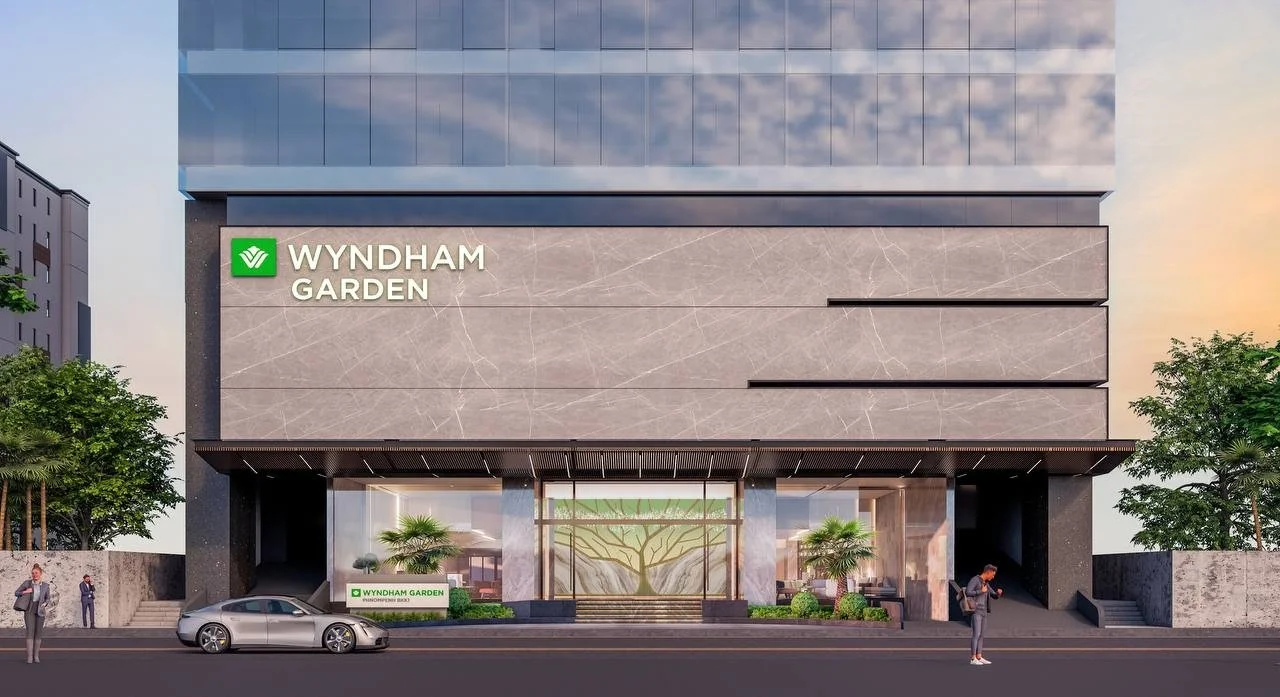
At Wyndham Garden UC88 in Phnom Penh's prestigious BKK1 district, a newly released Full-Floor Sky Residence presents an exceptional proposition: an entire 38th floor encompassing 1,238 sqm of gross area and 885 sqm of net area, with a full asking price of US$6,908,000.
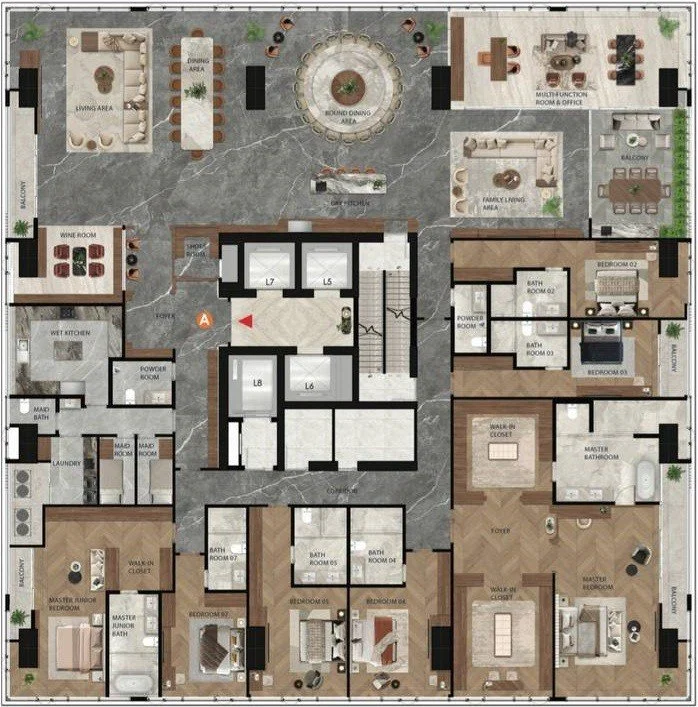
With North, East, West and South orientations, this residence offers a canvas for a more expansive vision of urban living. Yet its appeal is not defined by area and price alone. Its conceptual design explores a collection of distinct living environments, from grand entertaining spaces and private bedroom suites to a dedicated dressing experience, a multi-function room and a private wine room.
For a buyer considering a property at this level, the important question is not simply how large it is.
It is how thoughtfully that space can be lived in.
1. The Luxury of an Entire Floor
There is a meaningful distinction between purchasing a large apartment and acquiring an entire floor.
A large apartment offers additional space within a residential configuration. A whole-floor residence introduces a different opportunity: the potential to organise a home as a complete private environment, with multiple functions arranged around the owner's lifestyle.
The UC88 design concept explores this idea through generous shared spaces, private bedroom areas, dressing rooms, dedicated lifestyle spaces and circulation areas that connect the residence.
The intention is not to make every part of the home feel equally grand. Instead, different spaces are given their own character.
Some are designed to make an impression. Others are intended for quiet routines, personal retreat or the enjoyment of individual interests.
At the highest end of residential design, luxury is not only about what visitors see. It is also about how comfortably the home supports its owner's life when nobody else is there.
The value of a whole-floor residence lies in the opportunity to create a more complete residential experience.
2. A Grand Living and Dining Environment
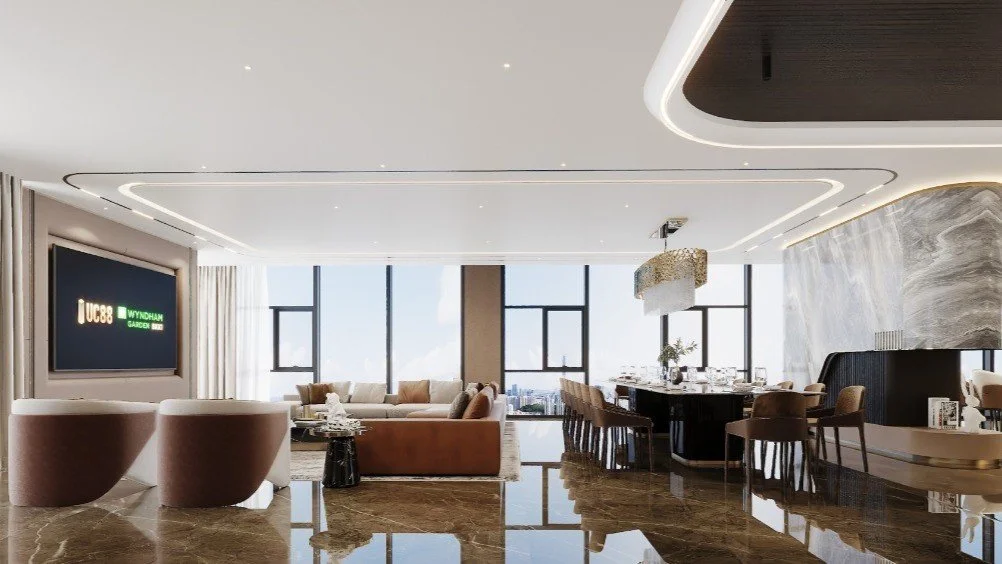
The conceptual design places particular emphasis on the shared entertaining environment, bringing together the family room, living room, dining area and dry-kitchen counter bar.
Rather than treating these as unrelated rooms, the design presents them as interconnected functions within a larger social setting.
The living area provides a place to relax and receive guests. The dining area becomes a focal point for family gatherings and formal occasions. The dry-kitchen counter bar introduces another dimension of hospitality, allowing drinks, light refreshments and informal conversation to take place alongside the principal entertaining areas.
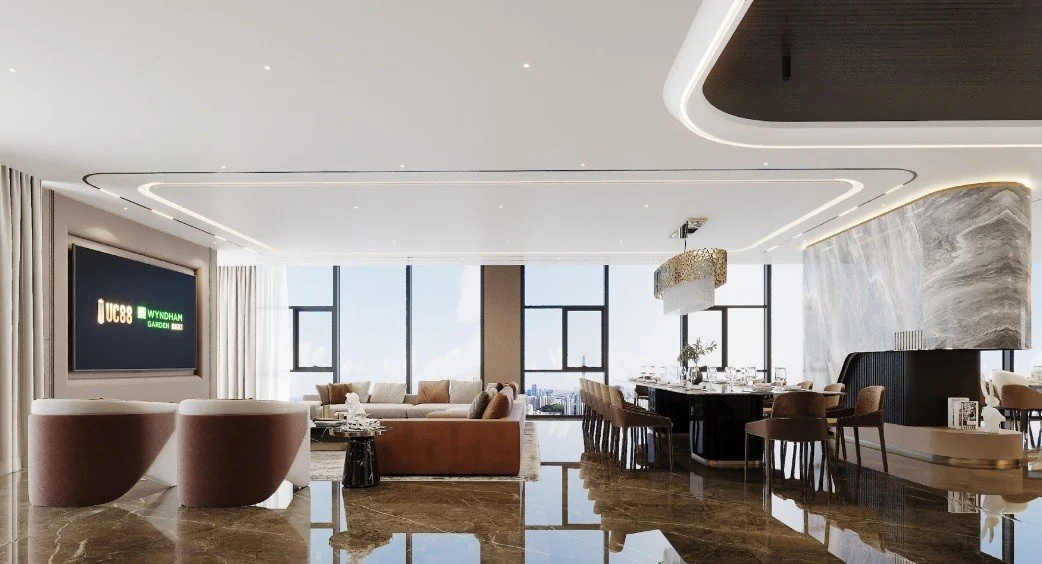
The dining room is especially expressive in the renders. A sculptural chandelier descends from a recessed circular ceiling feature, creating a visual centrepiece above the dining table. Expansive glazing brings the exterior into the composition, while the furniture and reflective floor surfaces reinforce the room's formal character.
It is a setting conceived for more than everyday meals. It suggests a place for private dinners, celebrations and evenings spent entertaining guests.
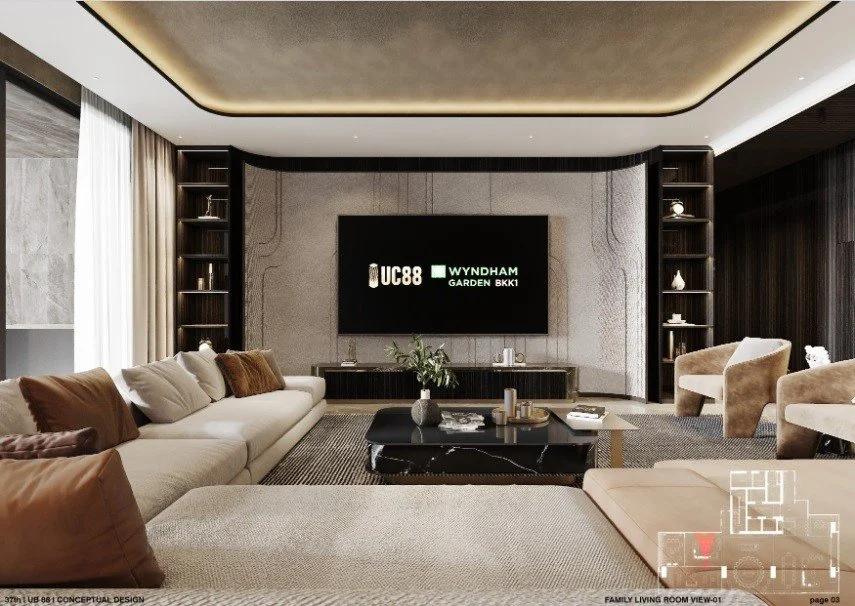
The living room follows a complementary direction. Generous seating, integrated shelving, a prominent television wall and carefully composed lighting create a more relaxed but equally considered atmosphere.
The family room provides another dimension to this arrangement, supporting everyday living alongside the principal entertaining space.
For an owner who regularly welcomes friends, business associates or extended family, this separation of functions can be more valuable than an oversized room without a clear purpose.
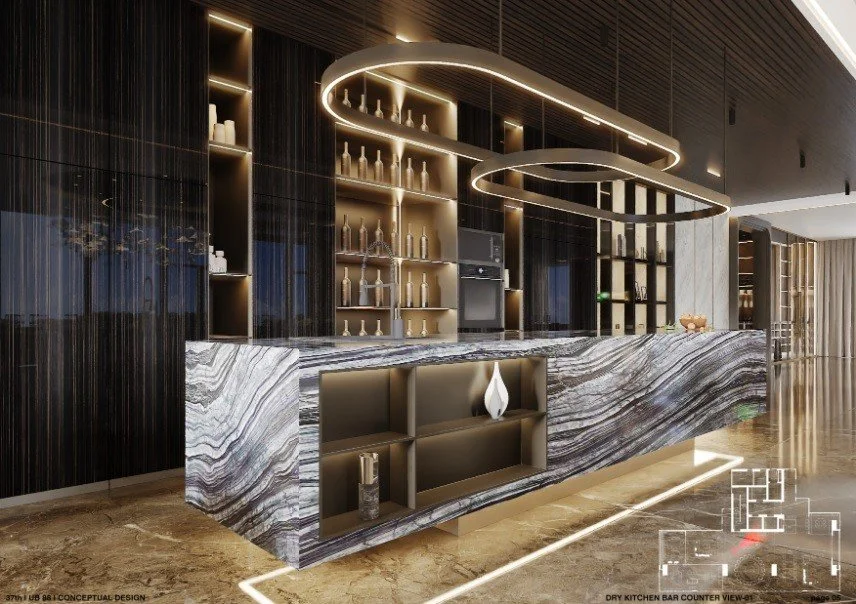
3. A Dry Kitchen and Counter Bar for Modern Hospitality
Contemporary luxury living is not always centred on a formal dining table. Hospitality can begin with a drink at the counter, continue through conversation in the living room, and conclude around a dining table prepared for a longer evening.
A dedicated counter-bar function supports that natural movement between activities.
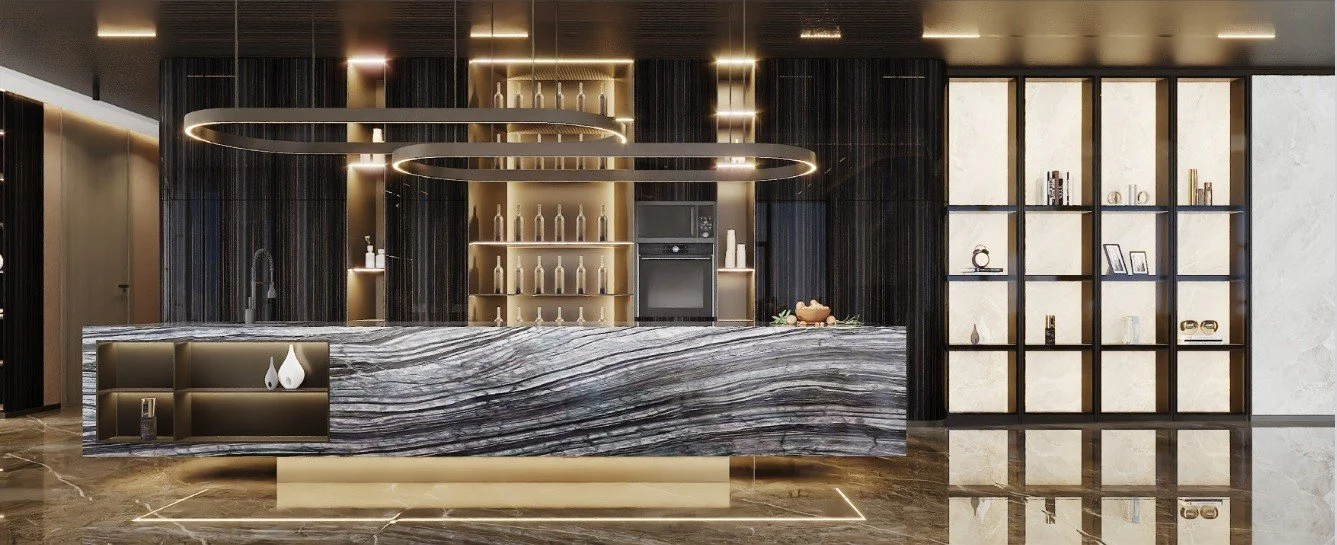
The renders suggest a darker material palette around the bar, with cabinetry, illuminated display shelving and expressive stone-like surfaces creating a more intimate atmosphere. This contrasts with the brighter dining space while remaining part of the same overall interior language.
The result is a home with different settings for different occasions: formal dining, relaxed conversation and informal entertaining.
The final kitchen configuration, including whether a separate preparation kitchen is provided, should be confirmed against the approved architectural and technical plans.
4. The Corridor as an Architectural Experience
Corridors are often treated as leftover space between rooms. In a thoughtfully designed residence, however, circulation can contribute to the character of the home.
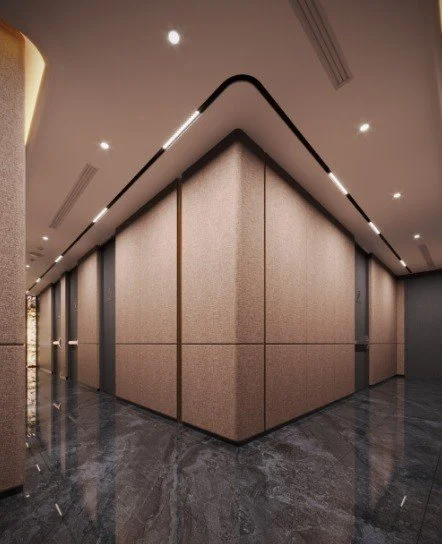
The UC88 design package includes dedicated corridor and walkway views, with wall panels, carefully positioned lighting and a restrained material palette.
Vertical panel lines create rhythm, while linear and concealed lighting emphasise the geometry of the walls and ceilings. The result is a transition between spaces that feels deliberate rather than purely functional.
This approach also helps establish a distinction between public and private areas. Moving from the main entertaining environment towards the bedroom suites can become a different experience from entering the residence or circulating between its social spaces.
In a home of this scale, the journey between rooms matters. The larger the residence, the more important it becomes to create continuity without making every area feel identical.
The corridor therefore becomes part of the architecture, contributing to the overall experience rather than merely providing a route through the home.
5. The Master Suite: A Private Residence Within the Residence
The master suite is one of the most expressive parts of the conceptual design.
Rather than presenting the bedroom as a standalone sleeping area, the design explores a broader private environment encompassing the bedroom, dressing and wardrobe areas, and master bathroom.
The bedroom
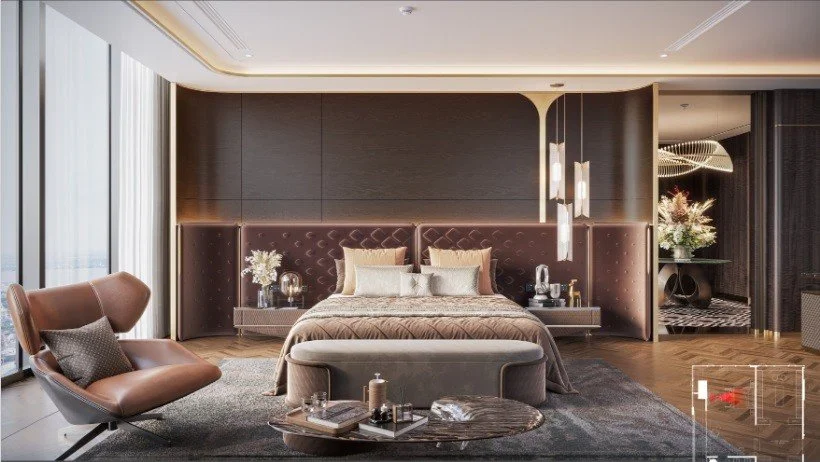
The bedroom renders use a restrained palette of warm neutrals, timber tones, upholstered surfaces and darker accent panels.
The bed becomes the central element, framed by integrated wall detailing and carefully arranged lighting. Full-height glazing introduces the surrounding city into the composition, while layered curtains allow the atmosphere to shift between daylight, privacy and evening rest.
Recessed ceiling details and indirect lighting create a softer mood than the more dramatic public spaces.
The overall effect is calm rather than ostentatious. Proportion, texture and lighting do the work, without relying on excessive decoration.
The dressing experience
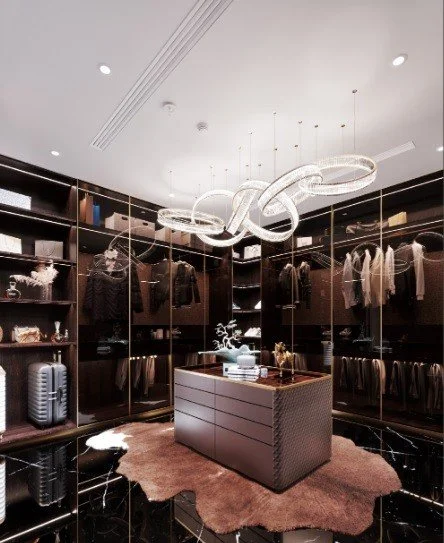
The dressing areas introduce another dimension of personal luxury.
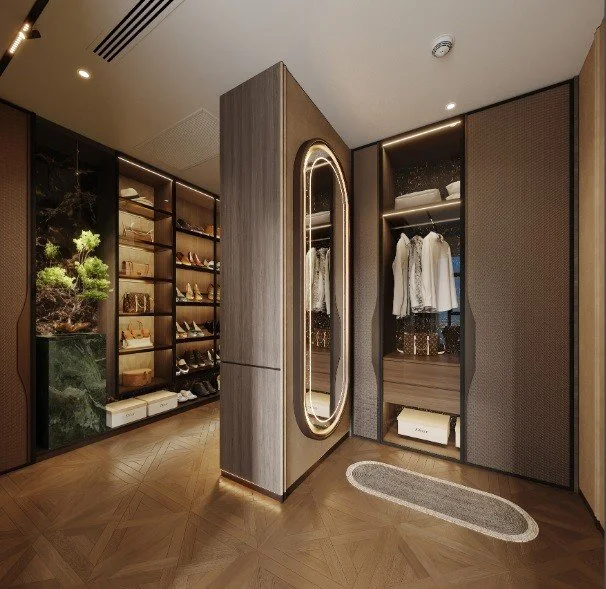
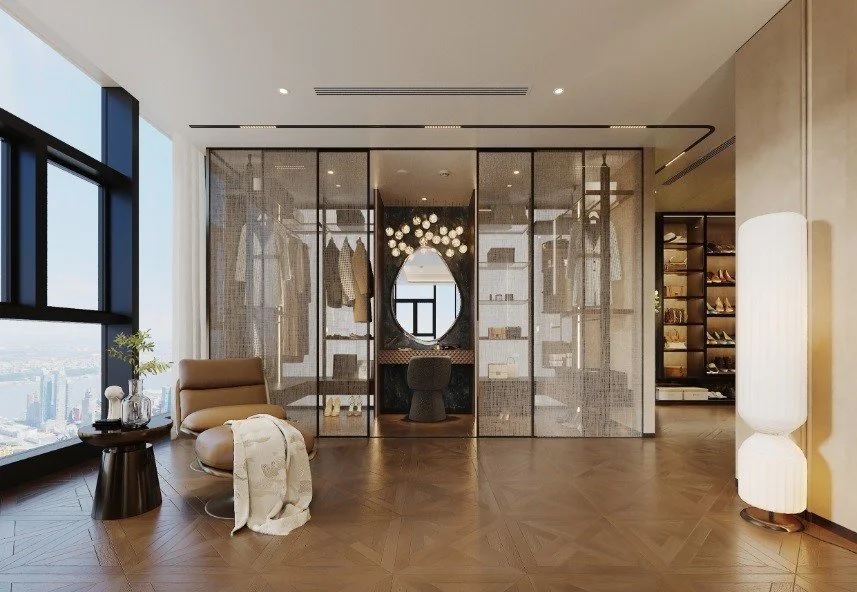
The renders show extensive wardrobe cabinetry, illuminated display sections, glass-fronted storage, shelving and a central island. Other views suggest dedicated areas for shoes, accessories and personal collections.
This arrangement transforms the wardrobe from a storage room into an organised personal environment where clothing and accessories can be displayed, selected and maintained.
Darker cabinetry, warm timber tones, reflective glass and accent lighting create a boutique-inspired atmosphere.
For an owner with an extensive wardrobe or a preference for carefully organised personal belongings, such planning can make everyday routines more comfortable and visually coherent.
The master bathroom
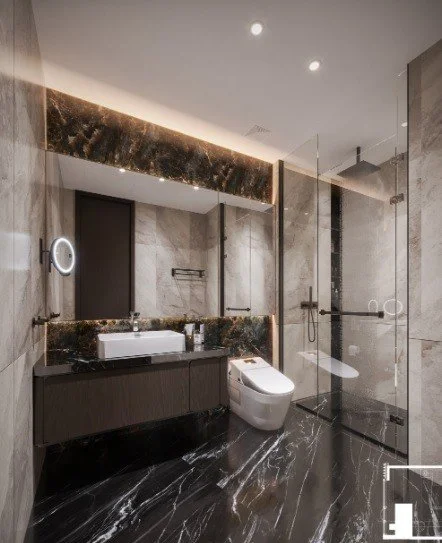
The bathroom renders move towards a more dramatic material expression.
Large-format stone-like surfaces, pronounced veining, dark flooring, sculptural mirrors and illuminated vanity details create a spa-inspired atmosphere. One view features a freestanding bathtub positioned beside full-height glazing, while other perspectives emphasise the vanity, shower and stone-clad surfaces.
The contrast between darker flooring and lighter wall surfaces gives the room depth. Reflective finishes and integrated lighting accentuate the materials.
The intention is clear: the bathroom is conceived as a private retreat rather than simply a functional space.
The precise stone types, sanitaryware brands, tapware and technical specifications should be confirmed through the final material schedule.
6. Multiple Bedroom Suites for a Flexible Household
The design package includes a sequence of secondary bedrooms identified as Bedrooms 02 through 07, alongside the master bedroom and a master-junior bedroom area.
This suggests a concept intended to accommodate a substantial household, although the final bedroom count and approved configuration should be verified against the current architectural plan.
The secondary bedroom renders do not simply repeat one interior. Some use darker timber cabinetry and richer accent colours, while others adopt lighter wall finishes, restrained headboards and softer neutral palettes.
Integrated wardrobes, bedside lighting and dedicated television or display walls appear throughout the designs. Several bathrooms use stone-like finishes, contrasting wall and floor surfaces, illuminated mirrors and integrated vanity storage.
This variation matters because a large residence should not necessarily feel uniform from one end to the other. Different rooms can respond to the preferences of individual family members, guests or different generations living under the same roof.
A whole-floor configuration also creates the potential to establish greater separation between private rooms and the principal social areas.
For multigenerational households, families who frequently host overseas guests, or owners seeking a residence that can adapt over time, this flexibility can be an important consideration.
7. A Multi-Function Room for Individual Pursuits
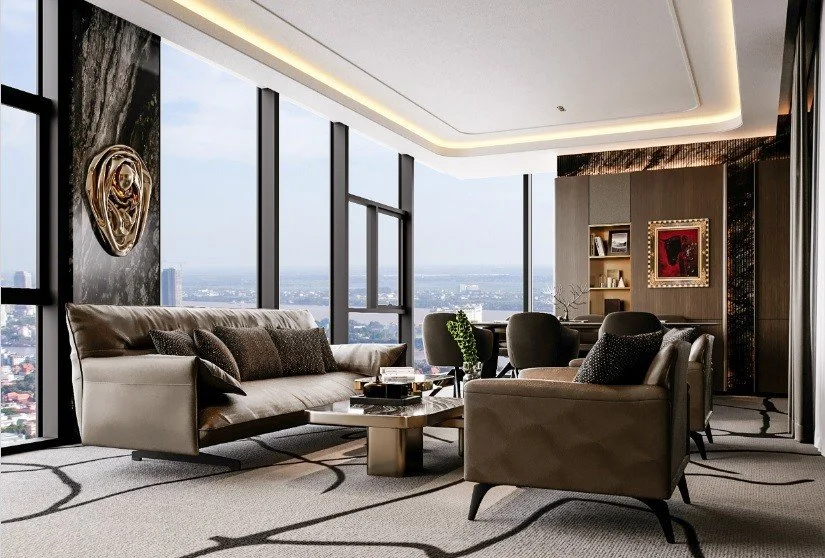
One of the more interesting features in the design package is a room explicitly labelled “Multi-Function Room.”
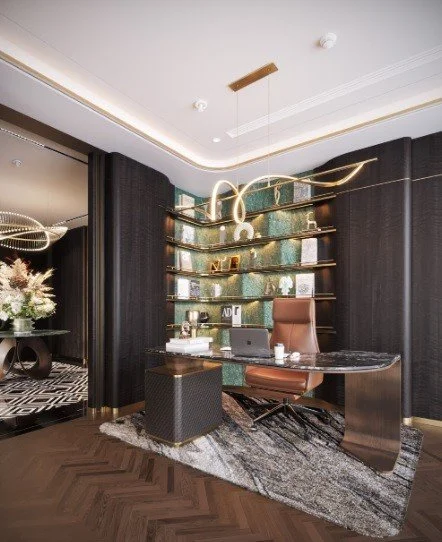
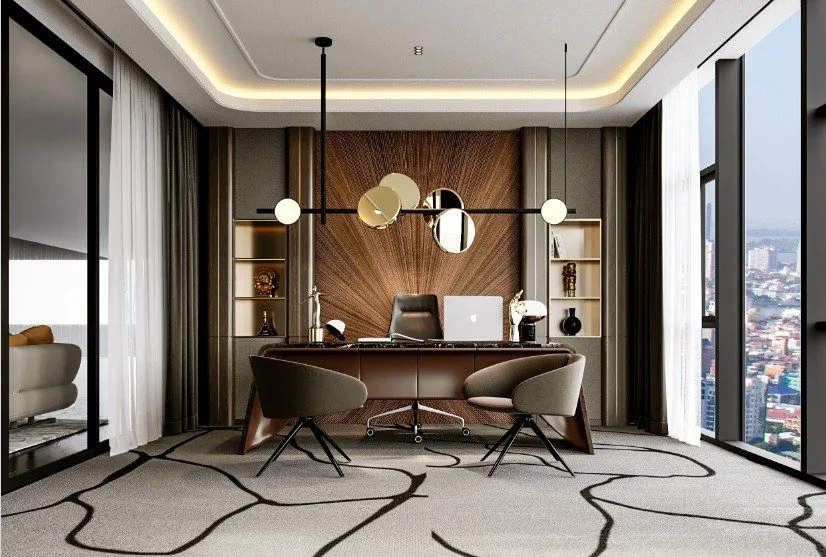
Its purpose can be shaped around the owner's priorities. Depending on the final design, it could potentially serve as a private study, reading room, music room, creative space or personal lounge.
The renders show a contemporary interior with expansive glazing, integrated cabinetry and comfortable seating. Its relationship with the exterior suggests a setting that could support quiet work or relaxation away from the main social spaces.
The value lies not in assigning a fixed purpose, but in having a dedicated area that can be adapted to an owner's interests.
For one buyer, it might become a library. For another, a private office or a place to display art and design objects.
At this level of residential ownership, flexibility itself is a form of luxury.
The owner is not simply purchasing rooms with predetermined functions. The owner is acquiring the opportunity to shape those spaces around a particular way of life.
8. A Private Wine Room: A Personal Expression of Luxury
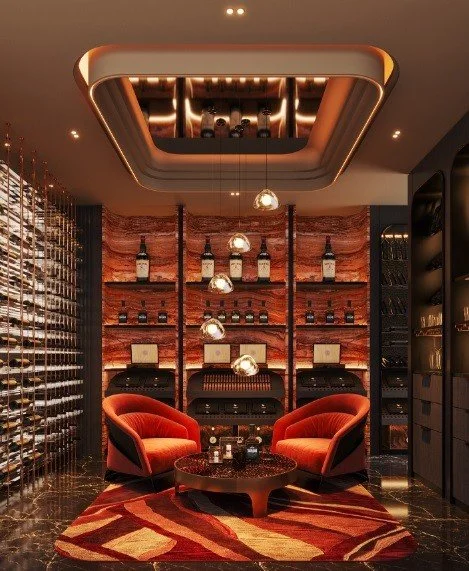
The conceptual design also includes a dedicated wine room, giving the residence a more specialised character.
The renders depict extensive wine displays, dark shelving, warm timber tones, feature lighting and a small seating arrangement. Rather than appearing as a simple storage room, the space is conceived as an intimate destination within the home.
Its atmosphere differs from the brighter shared living areas. Richer colours, focused lighting and a more enclosed composition create a setting suited to quiet conversation and private hospitality.
For a collector or wine enthusiast, a dedicated room offers an opportunity to organise a collection while giving it a defined place within the home's overall design.
It can also serve as a more intimate entertaining space, separate from the larger dining environment.
The technical package should be consulted to confirm whether the final room includes dedicated temperature and humidity control or other specialist wine-preservation systems.
Nevertheless, the inclusion of a wine room reveals the ambition of the design: to accommodate not only the necessities of residential living, but also the interests and rituals that make a home individual.
9. The Materials, Finishes and Art of Lighting
A luxury interior is rarely defined by one expensive material. Its character emerges from the way surfaces, textures, colours and light work together.
The UC88 conceptual renders suggest a contemporary luxury language built around contrast and material layering.
Stone and marble-like surfaces
Expressive veining appears in the bar area, bathroom walls, vanity zones and selected feature walls. Dark flooring contrasts with lighter stone-like surfaces in some bathrooms, while green-toned veining creates a dramatic focal point in others.
These surfaces contribute visual weight and distinguish feature areas from quieter parts of the home. The actual stone type and whether each surface is natural stone, engineered stone or another finish should be confirmed in the final specifications.
Timber and wood-effect finishes
Dark timber tones appear in cabinetry, wall panels, wardrobes and display shelving, while lighter wood tones feature in some bedrooms and private areas.
This variation prevents the interior from becoming visually monotonous. Darker finishes create depth and formality, while lighter surfaces help maintain a more relaxed atmosphere.
The exact wood species, veneer construction and finish specification remain subject to confirmation.
Glass and display elements
Glass-fronted wardrobe sections and display cabinetry introduce a lighter visual quality alongside the solid joinery. They allow selected objects, clothing and accessories to become part of the interior composition.
In the dressing areas, this creates a boutique-inspired atmosphere. In the wine room, transparent display elements allow the collection to become part of the room's visual identity.
Metallic accents
Warm metallic details appear in lighting fixtures, furniture elements and selected decorative features. Their restrained use creates contrast against timber, stone and neutral upholstery without dominating the overall palette.
Upholstery and soft furnishings
Neutral and earth-toned upholstery—including shades of cream, beige, taupe and brown—balances the darker cabinetry and expressive stone finishes.
Rugs, curtains, upholstered headboards and seating also help establish distinct atmospheres between public and private spaces.
Architectural lighting
Lighting is one of the most consistent design elements throughout the package.
Recessed ceiling details, concealed linear lighting, illuminated shelving, pendant fixtures and decorative chandeliers serve different purposes. Some emphasise the architecture; others draw attention to a dining table, display cabinet or feature wall.
This layered approach is important because a residence of this scale needs more than uniform overhead illumination. Different activities require different lighting conditions, and the ability to change the atmosphere can make a room feel appropriate for a morning routine, an evening gathering or a quiet night at home.
Taken together, the renders suggest a design that balances visual drama with domestic comfort.
The exact brands, material grades, technical performance and installation standards should be confirmed through the final specifications.
10. Four Orientations and a Connection to the City
The residence is described as having North, East, West and South orientations.
For a whole-floor property, this is an important characteristic because the home's relationship with daylight and the surrounding city can vary across its perimeter.
Different orientations can introduce different daylight conditions throughout the day, depending on window placement, neighbouring buildings and solar exposure.
The conceptual renders feature expansive glazing and broad urban outlooks as part of the intended architectural expression. The actual views and sightlines from the available residence should be verified separately.
Orientation alone does not guarantee unobstructed views or particular sunlight conditions. For a discerning buyer, these details form part of the property's practical evaluation.
The architectural concept describes the intended experience; the building, its surroundings and final specifications determine what is ultimately delivered.
11. Understanding the Scale: 1,238 SQ.M Gross and 885 SQ.M Net
The residence is presented with 1,238 sqm of gross area and 885 sqm of net area.
These are different measures and should not be treated as interchangeable. The exact methodology used to calculate each figure, including the areas included, should be confirmed in the official area schedule and sale documentation.
For an owner, the net area is particularly relevant when evaluating the usable residential environment. It should be considered alongside the room schedule, circulation, storage, bathrooms, service areas and overall layout.
The gross figure remains important when comparing the property with other residences, but meaningful comparisons require consistent measurement standards.
At this level, the value proposition should be assessed through more than a single price-per-square-metre calculation. The whole-floor configuration, location, design, privacy, room arrangement and quality of execution all contribute to the overall proposition.
The design package illustrates the intended use of the space. The approved architectural drawings and final area schedule should confirm the delivered configuration.
12. Why Consider a US$6.9 Million Residence?
The full asking price is US$6,908,000. An upfront-payment option offers a 10% discount, bringing the price to US$6,217,000, subject to the applicable payment terms.
Such a substantial acquisition deserves to be considered through a disciplined lens.
The proposition rests on several distinct elements.
The whole-floor configuration. The offering is presented as an entire-floor residence, creating the opportunity for a more integrated private living environment.
The scale. At 1,238 sqm gross and 885 sqm net, it offers a substantial residential canvas. The significance of that area depends on the final room configuration and how effectively the space is organised.
The intended lifestyle. The conceptual design extends beyond conventional living and sleeping areas. It illustrates an expansive entertaining environment, a dry-kitchen counter bar, a master suite with dedicated dressing areas, multiple bedroom designs, a multi-function room and a private wine room.
The design language. The renders demonstrate a coordinated visual approach using layered lighting, timber tones, stone-like surfaces, display cabinetry and contrasting palettes between shared and private areas.
The location. Wyndham Garden UC88 is situated in BKK1, an established central district of Phnom Penh. For buyers who prioritise an urban address, location is another important part of the proposition.
Together, these elements help explain why a whole-floor residence should be evaluated differently from a conventional condominium unit.
They do not, by themselves, independently establish market value. A rigorous assessment should also consider comparable transactions, the final delivered specifications, ownership and title documentation, building services, maintenance obligations, completion status and the precise terms of sale.
For a discerning buyer, this distinction is essential. An exceptional design concept can communicate the ambition of a residence, but the final asset must be assessed through both its architectural qualities and its verified commercial fundamentals.
13. A Home Designed Around the Owner, Not Just the Floor Plan
The most compelling aspect of the UC88 conceptual design is the variety of experiences it seeks to bring together.
There is a grander environment for entertaining. A family room for everyday living. A dining space that can become the centre of an occasion. A master suite with a dedicated dressing and bathing experience. Multiple bedroom designs for different occupants. A multi-function room for personal interests. A wine room for a more specialised form of hospitality.
These spaces represent different dimensions of residential life.
A whole-floor property creates the possibility of arranging those dimensions with greater separation and coherence. The owner can consider how guests move through the residence, how private rooms are protected from the main social areas, and how everyday activities coexist with formal occasions.
The final quality of that experience will depend on the approved design, construction, materials, services and execution.
But the underlying idea is compelling: a home at this scale should be more than a collection of impressive spaces. It should function as a complete environment that reflects the habits, priorities and aspirations of the person who lives there.
That is where architectural planning becomes more meaningful than decoration alone.
The Full-Floor Sky Residence at Wyndham Garden UC88
An entire floor. A substantial private residential canvas. A design concept shaped around the many dimensions of contemporary luxury living.
Located on the 38th floor at Wyndham Garden UC88, BKK1, Phnom Penh, this newly released residence is offered on the following terms:
Residence: Full-Floor Sky Residence
Floor: 38th floor, entire floor
Gross area: 1,238 sqm
Net area: 885 sqm
Orientation: North, East, West and South
Full asking price: US$6,908,000
Upfront-payment price: US$6,217,000, reflecting a 10% discount
For buyers seeking a residence that extends beyond the conventional apartment format, this offering presents an opportunity to explore the idea of an entire floor as a private urban home.
The next step is to examine the approved floor plan, confirmed material schedule, final specifications and commercial documentation in detail.
Because at this level, the decision should be guided by both imagination and evidence.
The real question is not simply how much space you can own. It is what kind of life that space can make possible.
Presented by Hoem Seiha, Curator of Luxe Residences at ERA Cambodia
For a private discussion or further information:
Phone: +855 10 699 553
Telegram: t.me/hoemseiha_era
WhatsApp: wa.me/85510699553
Email: hoem.seiha@eracambodia.com
