
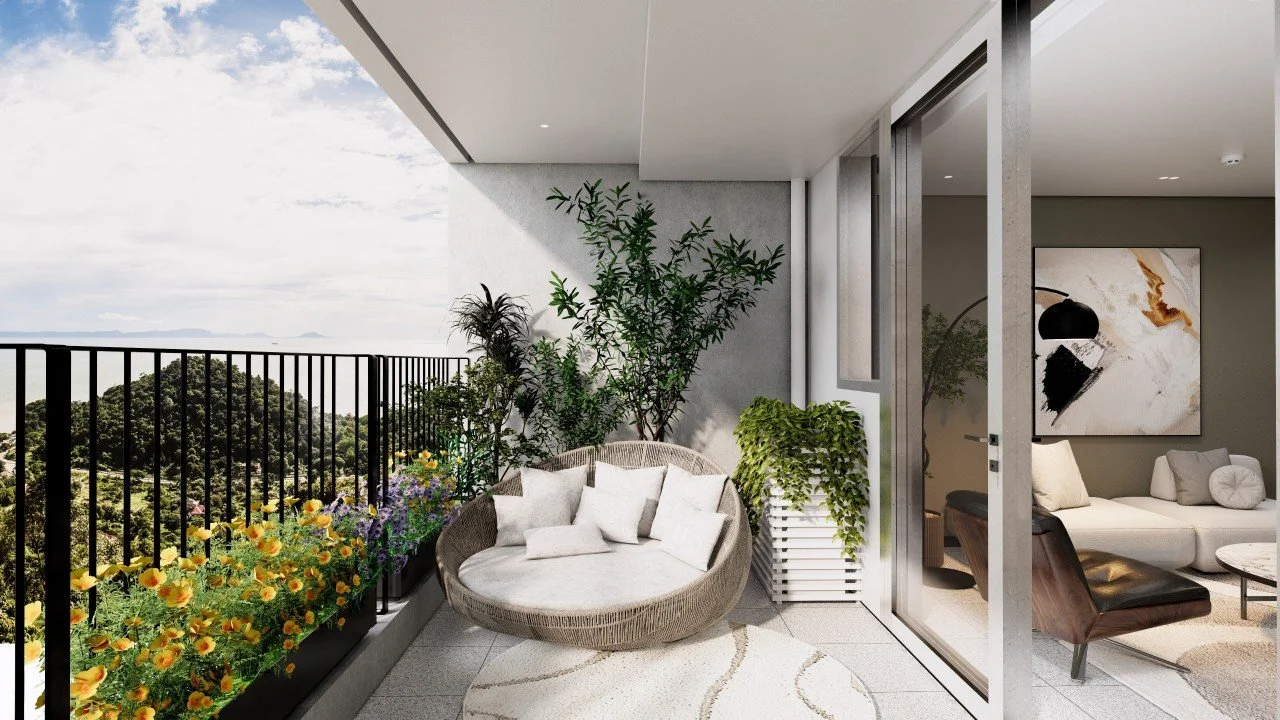
A balcony of a 3-bedroom unit at the Pearl of Kep
For many years, residential developments have followed a familiar formula.
Developers determine a mix of studios, one-bedroom, two-bedroom, and three-bedroom units before construction begins. Once the plans are approved, those layouts rarely change.
Yet buyers do. Families grow. Professionals begin working from home. Retirees seek additional space for visiting children and grandchildren. Second-home owners spend longer periods away from the city.
The homes people need today are often different from the homes developers envisioned years earlier. Rather than treating these changing lifestyles as a limitation, The Pearl of Kep has chosen to respond to them.
Instead of redesigning the building, it has thoughtfully combined selected residences into larger homes that better reflect how people live today.
The result is a new collection of spacious coastal residences that bridges the gap between compact holiday apartments and the project's signature full-floor penthouse.
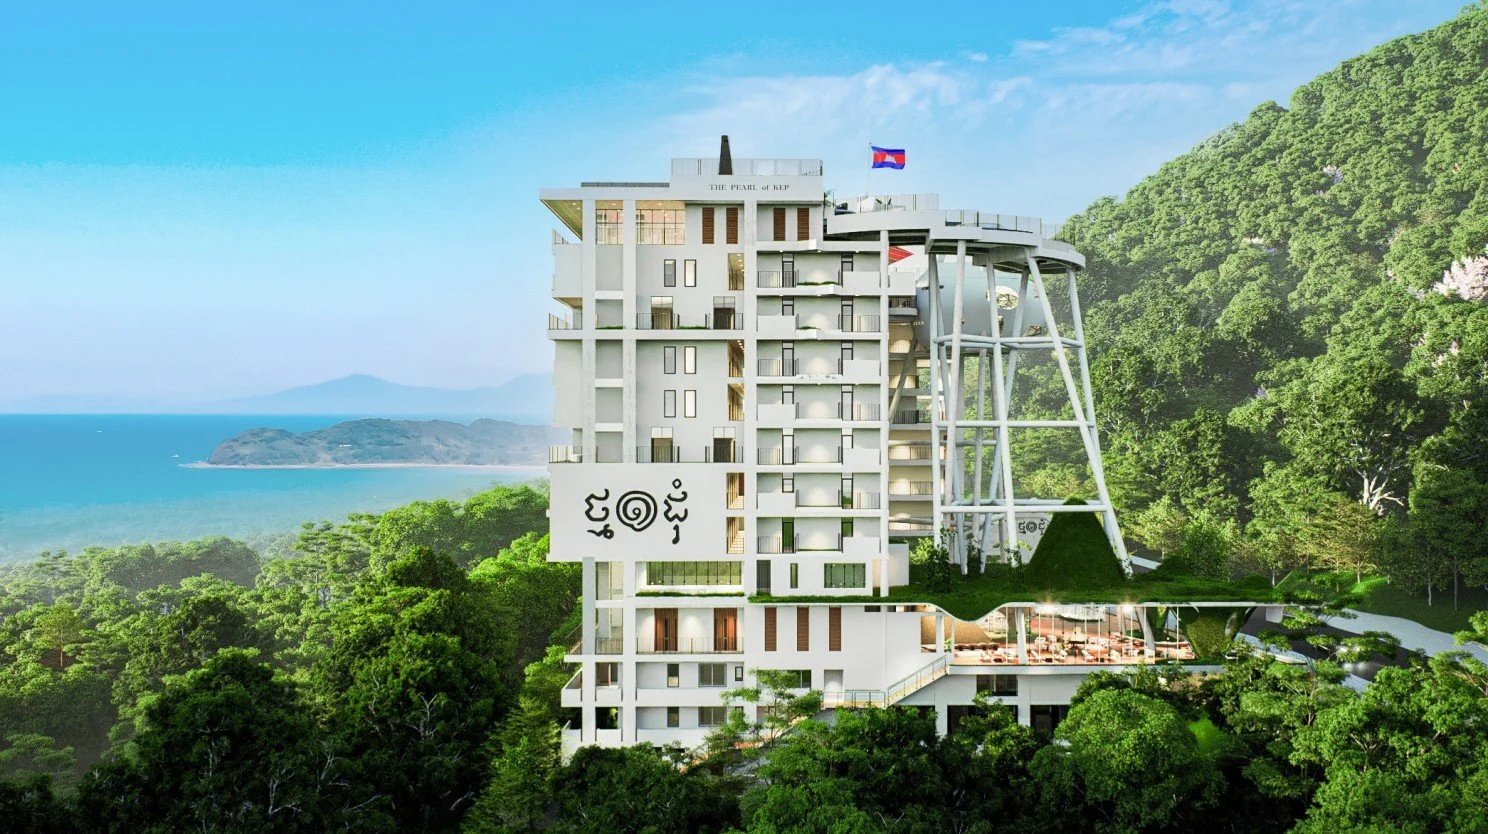
The Pearl of Kep, A Coastal Residence in Kep City
Listening to the Market
Since introducing The Pearl of Kep to prospective buyers, one pattern has emerged consistently.
Many appreciate the efficient planning of the one-bedroom residences, yet some buyers require more flexibility.
A growing number are looking for homes that can accommodate:
Young families seeking additional bedrooms.
Retirees welcoming children and grandchildren during holidays.
Professionals who work remotely and need dedicated study areas.
Buyers searching for a true second home rather than a weekend apartment.
These conversations revealed that demand wasn't simply for more bedrooms.
It was for more adaptable living space.
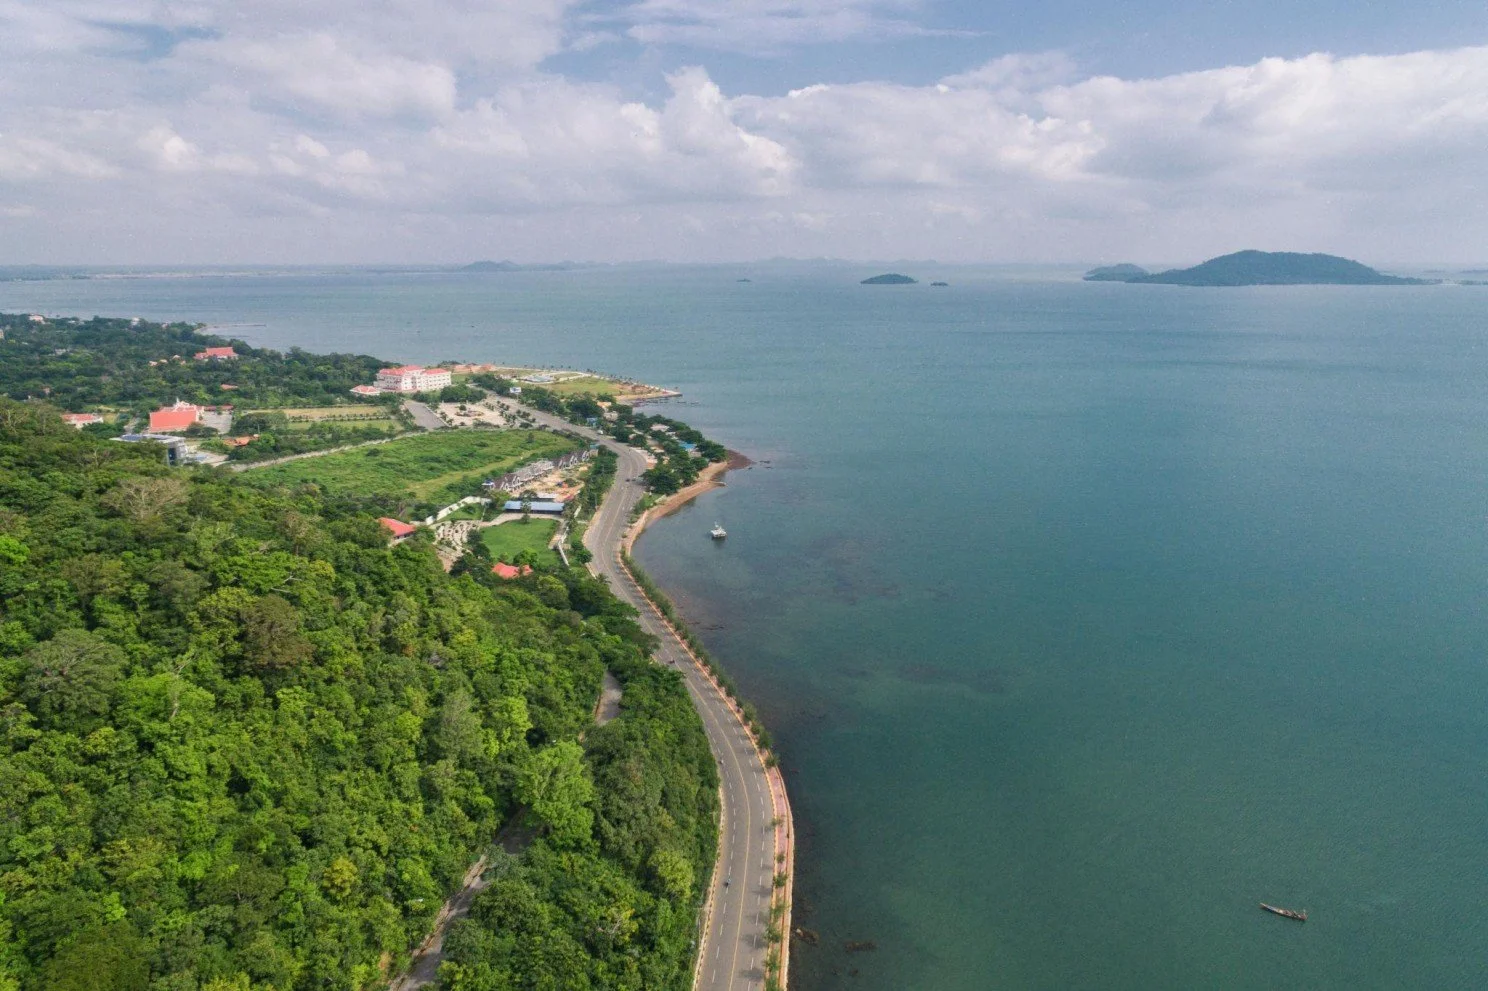
Kep's Coastal Views
Three New Ways to Live Above Kep
Responding to this demand, three newly curated residences have been introduced by combining existing homes into larger, more versatile layouts.
Rather than creating entirely new construction, these residences make thoughtful use of the building's existing architecture while preserving its boutique character of only 77 residences.
Each layout serves a different lifestyle.
The Coastal Residence
2 Bedrooms | Approximately 104 SQ.M
For many households, two bedrooms represent the ideal balance between space and simplicity.
This residence provides generous accommodation without becoming excessive, making it suitable for couples, young families, retirees, or owners seeking a comfortable holiday home.
Two private balconies strengthen the connection with Kep's natural surroundings, while the open-plan living area encourages relaxed everyday living.
From sunrise to sunset, the home embraces ocean breezes, hillside greenery, and the peaceful rhythm that defines life in Kep.
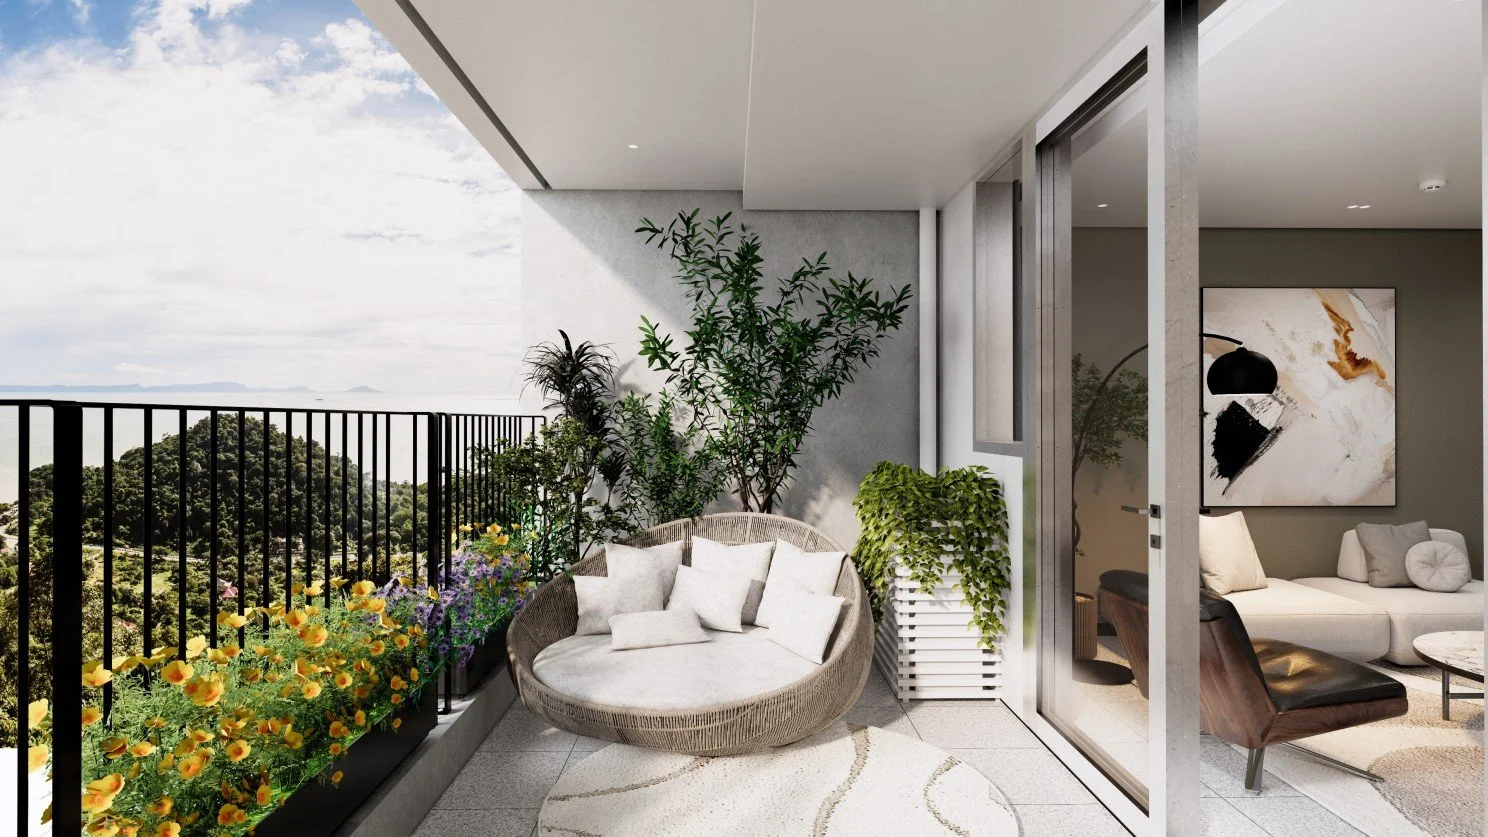
A balcony of a 2-bedroom unit at the Pearl of Kep
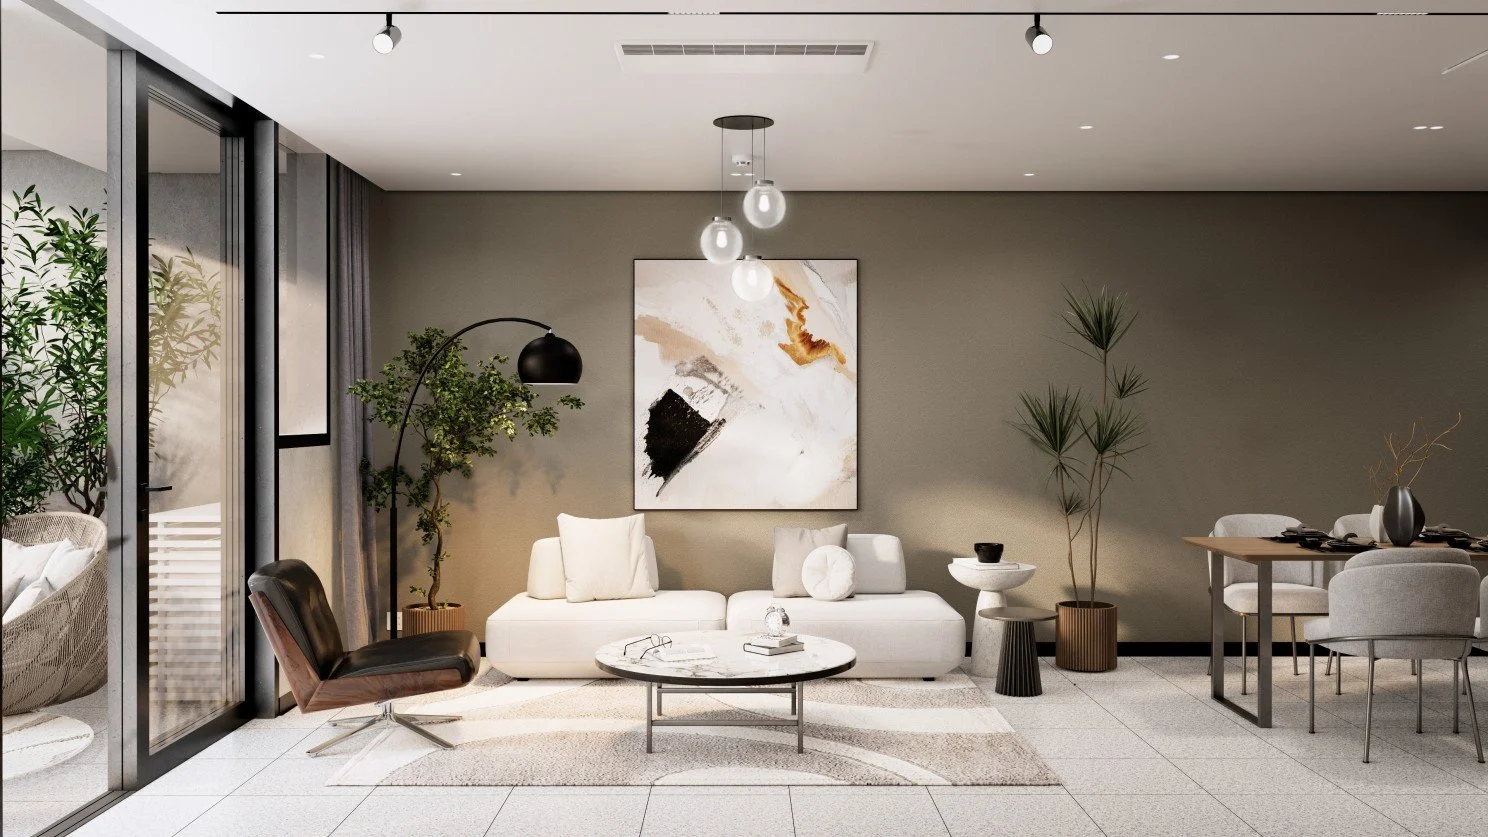
Living room of a 2-bedroom unit at the Pearl of Kep
The Coastal Family Residence
3 Bedrooms | Approximately 154 SQ.M
Families often face a compromise when searching for apartment living. Additional bedrooms frequently come at the expense of communal living space.
The Coastal Family Residence challenges that convention.
Created by combining three Type A residences, it offers approximately 154 square metres of thoughtfully planned living area where family interaction remains central to the design.
The spacious living room naturally becomes the heart of the home, while three bedrooms provide privacy without sacrificing openness.
Multiple balconies invite natural ventilation and daylight throughout the residence, creating an environment that feels both contemporary and connected to nature.
Whether occupied year-round or enjoyed as a coastal retreat, the residence provides the flexibility that many modern families increasingly seek.
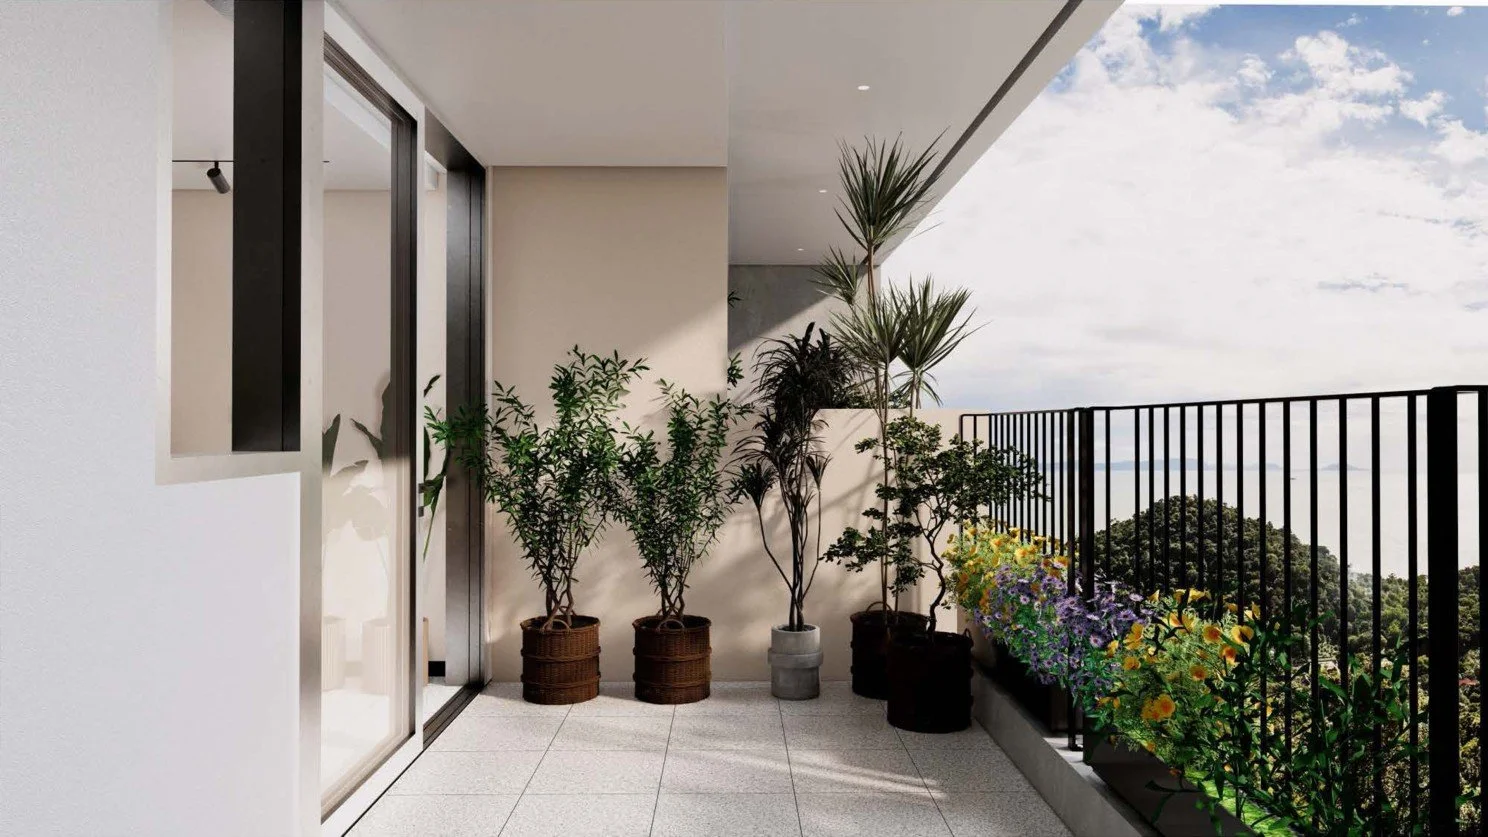
A balcony of a 3-bedroom unit at the Pearl of Kep
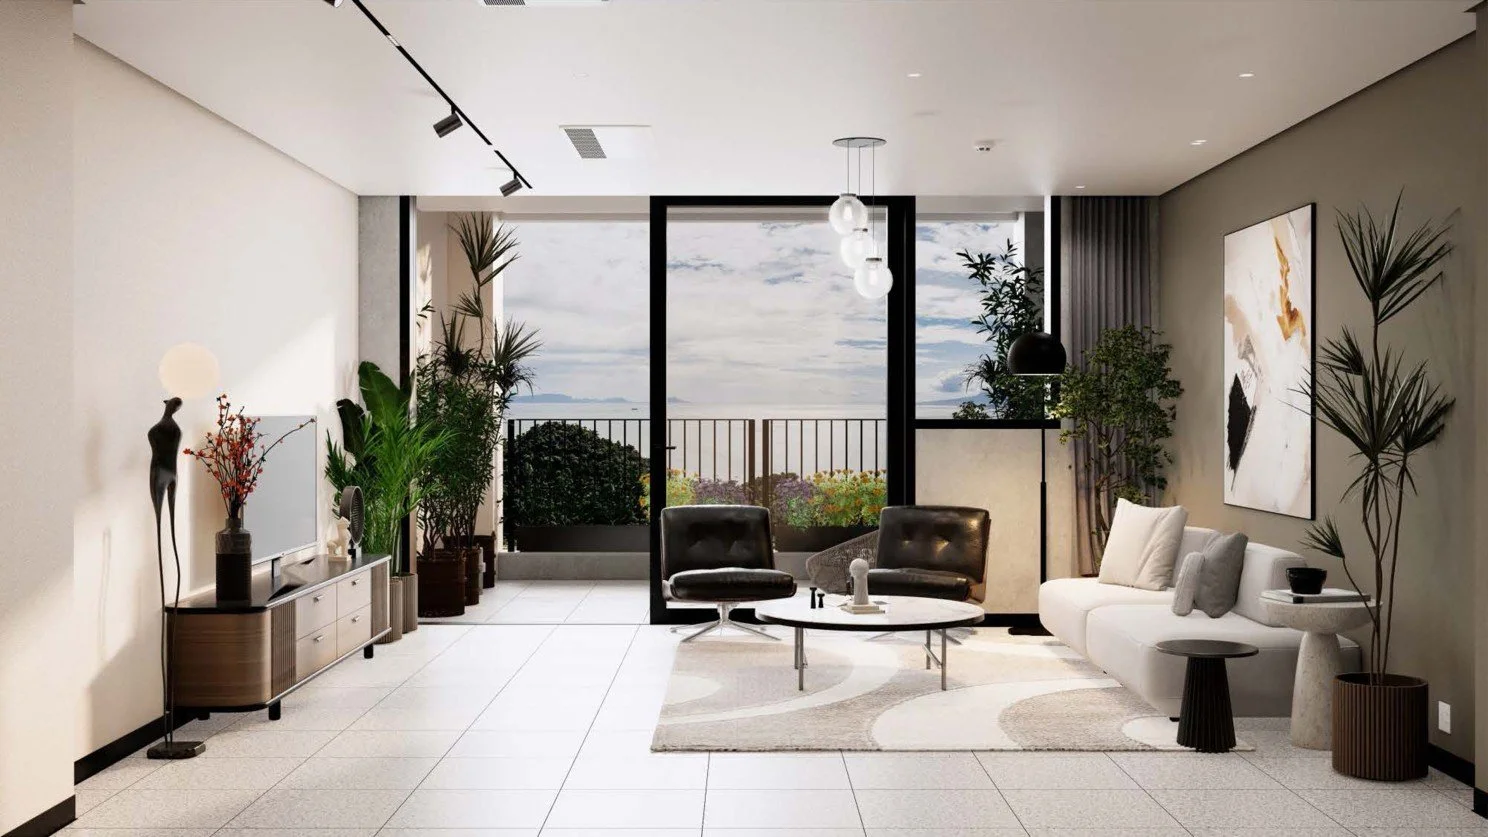
A balcony of a 3-bedroom unit at the Pearl of Kep
A Different Interpretation of Luxury
Luxury residential design is gradually moving away from simply offering larger homes. Instead, it increasingly focuses on creating homes that respond to the lifestyles of their occupants.
At The Pearl of Kep, this philosophy is reflected not only in the architecture, but also in the decision to offer residences that can evolve alongside buyer preferences.
Each newly curated home remains connected to the qualities that define the development:
Hillside location beside Kep National Park.
Fresh ocean breezes throughout the day.
Sunset and ocean views.
Rooftop infinity swimming pool.
Signature Sky Lounge.
Boutique hilltop café.
An exclusive community of only 77 residences.
These features form the foundation of daily life, regardless of floor plan.
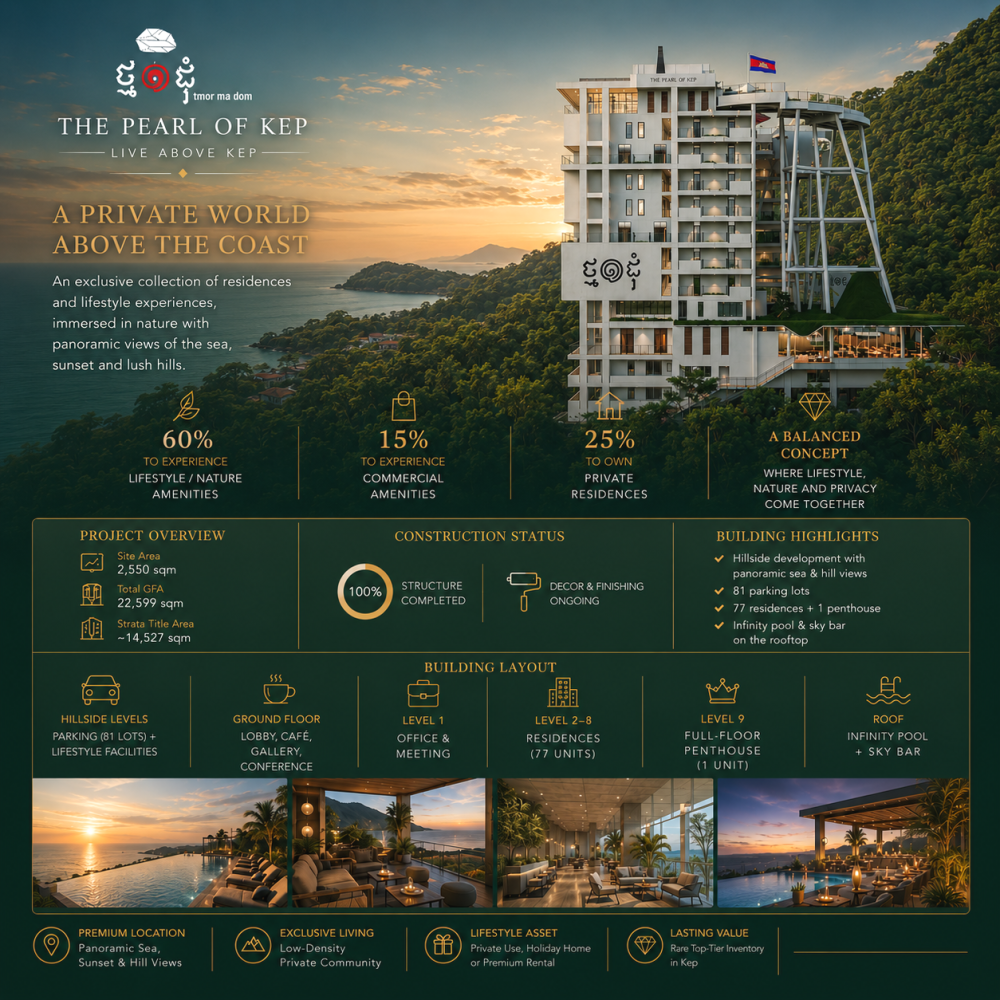
Project Factsheet: The Pearl of Kep
Beyond More Bedrooms
The introduction of these combined residences represents more than an expansion of the product range.
It reflects an understanding that homes should adapt to people—not the other way around.
As lifestyles continue to evolve, flexibility becomes an increasingly valuable form of luxury. For some, that means an extra bedroom. For others, a larger living room, a dedicated workspace, or simply more room to enjoy time with family.
In the end, great residential design isn't defined by how many rooms a home contains. It's defined by how comfortably it supports the life lived within it.
About the Author
Hoem Seiha has spent nearly 15 years in Cambodia's real estate industry, specializing in market research, valuation, market intelligence, and big-data analytics. Today, his work increasingly focuses on luxury residential curation, where architecture, design, lifestyle, and investment intersect.
Hoem Seiha, Curator of Luxe Residences | ERA Cambodia
📞 Analog: +855-10-699-553
💬 Telegram: t.me/hoemseiha_era
💬 WhatsApp: wa.me/85510699553
